

904 Camp Mcdonald Road, Prospect Heights, Illinois 60070
Subdivision > Bonnie Brook
Sorry, we are updating photos, please update this page in 15 minutes
$242,000
|
Sold
|
|
| Status: | Closed |
| Sqft: | 1,616 |
| Cost/Sqft: | $154 |
| Beds: | 3 |
| Baths: | 2 |
| Year Built: | 1958 |
| Property Taxes: | $7,291 |
| Days On Market: | 5362 |
| Lot Size: | 0,50 |
Description
THIS UPDATED 3 BDRM RANCH ON OVER HALF ACRE WITH 4 CAR GARAGE WELCOMES YOU! HARDWOOD FLOORS, NEWER WINDOWS & UPDATED BATHS. FROM THE LIVING ROOM, THE OPEN REMODELED KITCHEN BOASTS TOP OF THE LINE STAINLESS APPLIANCES, NEWER CABINETS, BREAKFAST BAR AND QUARTZ COUNTERTOPS. THE EATING AREA OPENS TO THE FLORIDA ROOM HIGHTLIGHTED BY THE FIREPLACE & PALLADIUM WINDOWS. ON TO THE SPACIOUS FAMILY TRAINS & SHOPPING NEARBY!
Property Specifics
| Single Family | |
| — | |
| Ranch | |
| 1958 | |
| None | |
| Brick | |
| Asphalt | |
| — | |
| No | |
| 0.5 |
| Cook | |
| Bonnie Brook | |
| 0 / Not Applicable | |
| None | |
| Private Well | |
| Public Sewer | |
| Central Air | |
| Natural Gas, Forced Air | |
| 08000844 | |
| 03234000290000 |
Nearby Schools
| NAME: | DISTRICT: | DISTANCE: | |
|---|---|---|---|
|
Grade School
Robert Frost Elementary School |
21 | — | |
|
Middle School
Oliver W Holmes Middle School |
21 | Not in DB | |
|
High School
Wheeling High School |
214 | Not in DB | |
Property History
| DATE: | EVENT: | PRICE: | SOURCE: |
|---|---|---|---|
| 7 May, 2012 | Sold | $242,000 | MRED MLS |
| 24 Feb, 2012 | Under contract | $249,000 | MRED MLS |
| 19 Feb, 2012 | Listed for sale | $249,000 | MRED MLS |
Sorry, we are updating photos, please update this page in 15 minutes
Room Specifics
All Bedroom Info:
Total Bedrooms: 3
Bedrooms Above Ground: 3
Bedrooms Below Ground: 0
Total Bedrooms: 3
Bedrooms Above Ground: 3
Bedrooms Below Ground: 0
Second Bedroom Info:
Dimensions: —
Location: —Dimensions: —
Floor Type: Hardwood
Third Bedroom Info:
Dimensions: —
Location: —Dimensions: —
Floor Type: Hardwood
Bathroom Info:
Full Bathrooms: 2
Partial Bathrooms: 0Full Bathrooms: 2
Bathroom Amenities: —
Bathroom in Basement: 0
Dining Room Info:
Dimensions: —
Location: —Dimensions: —
Floor Type: Hardwood
Kitchen Info:
Dimensions: —
Location: —Dimensions: —
Floor Type: Hardwood
Features: Eating Area-Breakfast Bar, Pantry-Walk-in
Living Room Info:
Dimensions: —
Location: —Dimensions: —
Floor Type: Hardwood
Family Room Info:
Dimensions: —
Location: —Dimensions: —
Floor Type: Hardwood
Additional Rooms Info:
Rooms: Sun Room
Basement: NoneRooms: Sun Room
Other Specifics
| 4 | |
| Concrete Perimeter | |
| Garage | |
| — | |
| — | |
| — | |
| Patio | |
| Irregular Lot | |
| 100 X 220 | |
| — | |
| Full | |
| First Floor Bedroom | |
| Dishwasher, Refrigerator, Freezer, Washer, Dryer, Disposal | |
| Not in DB | |
| Street Paved | |
| — | |
| Gas Log |
Tax History
| Year | Property Taxes |
|---|---|
| 2012 | $7,291 |
Contact Agent
Nearby Similar Homes
Nearby Sold Comparables
3 Patricia Lane, Prospect Heights, Illinois 60070

Sold
$325,000
3 beds / 2.0 baths / 1,588 ft2
Single Family / Built: 1960
1361
5 Patricia Lane, Prospect Heights, Illinois 60070

Sold
$199,900
3 beds / 2.0 baths / 1,574 ft2
Single Family / Built: 1960
2860
3 Alton Road, Prospect Heights, Illinois 60070
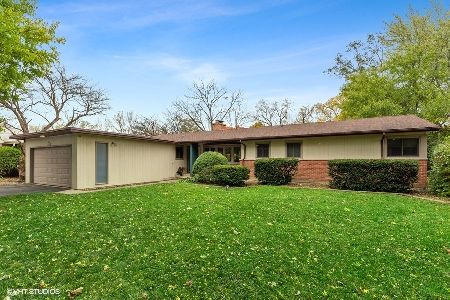
Sold
$325,000
4 beds / 2.0 baths / 1,873 ft2
Single Family / Built: 1964
2165
907 Camp Mcdonald Road, Prospect Heights, Illinois 60070
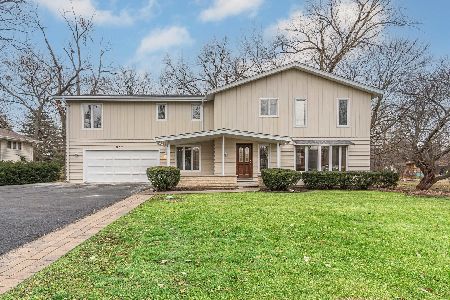
Sold
$519,900
5 beds / 5.0 baths / 2,669 ft2
Single Family / Built: 1972
1033
5 Alton Road, Prospect Heights, Illinois 60070
Sold
$335,000
4 beds / 2.0 baths / 2,205 ft2
Single Family / Built: 1960
4392
5 Alton Road, Prospect Heights, Illinois 60070

Sold
$364,900
4 beds / 2.0 baths / 2,205 ft2
Single Family / Built: 1960
1935
Contact Agent
Listing Provided By
Coldwell Banker Residential Brokerage
