

904 Grand Boulevard, Wauconda, Illinois 60084
Sorry, we are updating photos, please update this page in 15 minutes
$292,500
|
Sold
|
|
| Status: | Closed |
| Sqft: | 3,021 |
| Cost/Sqft: | $99 |
| Beds: | 4 |
| Baths: | 3 |
| Year Built: | 1996 |
| Property Taxes: | $9,625 |
| Days On Market: | 4844 |
| Lot Size: | 0,27 |
Description
All brick solid and well maintained ranch offers deluxe kitchen with Cherry cabinets, skylight & center island; Living room with tray ceiling, mason fireplace & accent lighting & screened porch adjoining deck. 1st floor laundry. Newer mechanicals. Hard wood flooring. Walk out basement has family room with 2nd fireplace and exit to 2nd deck. Handicap accessible with elevator between floors. Turn key and ready for you!
Property Specifics
| Single Family | |
| — | |
| Ranch | |
| 1996 | |
| Full, Walkout | |
| Brick | |
| Asphalt | |
| CUSTOM | |
| No | |
| 0.27 |
| Lake | |
| — | |
| 0 / Not Applicable | |
| None | |
| Public | |
| Public Sewer | |
| Central Air | |
| Natural Gas, Forced Air | |
| 08401365 | |
| 10193040070000 |
Property History
| DATE: | EVENT: | PRICE: | SOURCE: |
|---|---|---|---|
| 15 Oct, 2013 | Sold | $292,500 | MRED MLS |
| 17 Aug, 2013 | Under contract | $300,000 | MRED MLS |
| 23 Jul, 2013 | Listed for sale | $300,000 | MRED MLS |
| 11 Dec, 2015 | Sold | $325,000 | MRED MLS |
| 25 Aug, 2015 | Under contract | $339,000 | MRED MLS |
| 5 Aug, 2015 | Listed for sale | $349,000 | MRED MLS |
| 16 Jul, 2021 | Sold | $383,500 | MRED MLS |
| 11 Jun, 2021 | Under contract | $375,000 | MRED MLS |
| 20 May, 2021 | Listed for sale | $375,000 | MRED MLS |
Sorry, we are updating photos, please update this page in 15 minutes
Room Specifics
All Bedroom Info:
Total Bedrooms: 4
Bedrooms Above Ground: 4
Bedrooms Below Ground: 0
Total Bedrooms: 4
Bedrooms Above Ground: 4
Bedrooms Below Ground: 0
Second Bedroom Info:
Dimensions: —
Location: —Dimensions: —
Floor Type: Hardwood
Third Bedroom Info:
Dimensions: —
Location: —Dimensions: —
Floor Type: Carpet
Fourth Bedroom Info:
Dimensions: —
Location: —Dimensions: —
Floor Type: Carpet
Bathroom Info:
Full Bathrooms: 3
Partial Bathrooms: 1Full Bathrooms: 3
Bathroom Amenities: Separate Shower, Handicap Shower, Double Sink
Bathroom in Basement: 1
Dining Room Info:
Dimensions: —
Location: —Dimensions: —
Floor Type: Hardwood
Kitchen Info:
Dimensions: —
Location: —Dimensions: —
Floor Type: Hardwood
Features: Eating Area-Table Space, Island, Pantry-Closet
Living Room Info:
Dimensions: —
Location: —Dimensions: —
Floor Type: Hardwood
Family Room Info:
Dimensions: —
Location: —Dimensions: —
Floor Type: Carpet
Additional Rooms Info:
Rooms: Screened Porch
Basement: Full, WalkoutRooms: Screened Porch
Other Specifics
| 2 | |
| Concrete Perimeter | |
| Garage | |
| — | |
| — | |
| — | |
| Deck, Porch, Porch Screened, Storms/Screens | |
| Landscaped, Wooded | |
| 109X105 | |
| — | |
| Full | |
| Vaulted/Cathedral Ceilings, Skylight(s), Elevator, Hardwood Floors, First Floor Bedroom, In-Law Arrangement | |
| Range, Microwave, Dishwasher, Refrigerator, Washer, Dryer, Disposal | |
| Not in DB | |
| — | |
| — | |
| — |
Tax History
| Year | Property Taxes |
|---|---|
| 2013 | $9,625 |
| 2015 | $9,853 |
Contact Agent
Nearby Similar Homes
605 Lake Shore Boulevard, Wauconda, Illinois 60084
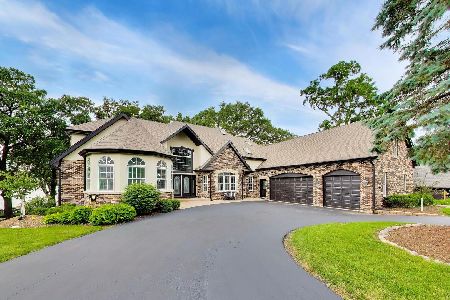
For Sale
$1,499,000
5 beds / 5.2 baths / 7,435 ft2
Single Family / Built: 1996
70
907 Jackson Avenue, Wauconda, Illinois 60084

For Sale
$250,000
4 beds / 2.0 baths / 1,738 ft2
Single Family / Built: 1952
6
919 Monroe Avenue, Wauconda, Illinois 60084
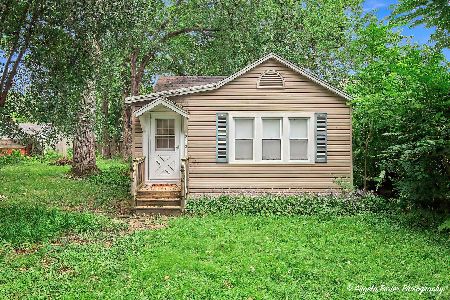
For Sale
$235,000
3 beds / 1.0 baths / 630 ft2
Single Family / Built: 1943
39
1009 Highland Avenue, Wauconda, Illinois 60084
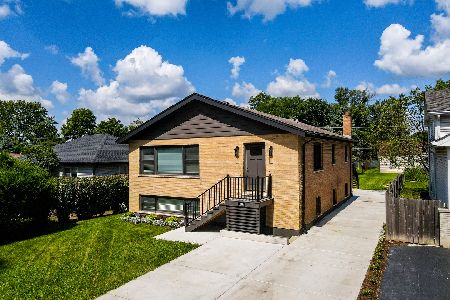
For Sale
$399,000
6 beds / 2.0 baths / 2,400 ft2
Single Family / Built: 1977
27
Nearby Sold Comparables
904 Grand Boulevard, Wauconda, Illinois 60084

Sold
$339,000
4 beds / 2.1 baths / 3,021 ft2
Single Family / Built: 1996
4101
904 Grand Boulevard, Wauconda, Illinois 60084

Sold
$375,000
4 beds / 2.1 baths / 3,021 ft2
Single Family / Built: 1996
1986
813 Summit Avenue, Wauconda, Illinois 60084

Sold
$225,000
3 beds / 2.1 baths / 1,314 ft2
Single Family / Built: 1988
2469
813 Summit Avenue, Wauconda, Illinois 60084
Sold
$99,500
3 beds / 1.1 baths / 1,314 ft2
Single Family / Built: 1988
4561
813 Summit Avenue, Wauconda, Illinois 60084
Sold
$209,900
3 beds / 2.1 baths / 0 ft2
Single Family / Built: 1988
4274
813 Summit Avenue, Wauconda, Illinois 60084

Sold
$295,000
3 beds / 2.1 baths / 1,314 ft2
Single Family / Built: 1988
1585
Contact Agent
Listing Provided By
Baird & Warner
