

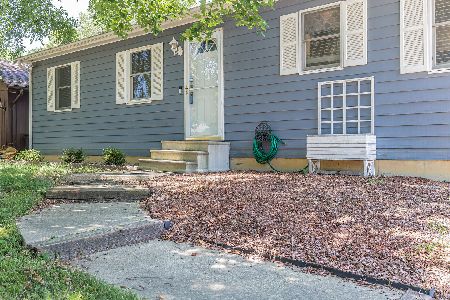
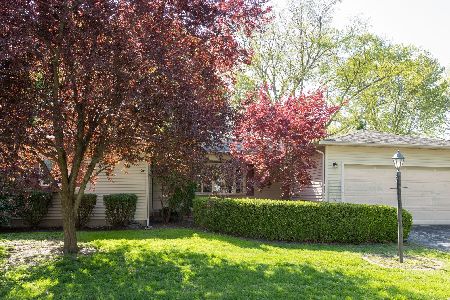
904 Hollycrest Drive, Champaign, Illinois 61821
Subdivision > Stonegate
Sorry, we are updating photos, please update this page in 15 minutes
$151,500
|
Sold
|
|
| Status: | Closed |
| Sqft: | 2,300 |
| Cost/Sqft: | $65 |
| Beds: | 4 |
| Baths: | 2 |
| Year Built: | 1973 |
| Property Taxes: | $4,101 |
| Days On Market: | 3837 |
| Lot Size: | 0,00 |
Description
Located in the quiet subdivision of Stonegate, this 1.5 story home offers unique charm with modern updates. On the main level, you'll find cathedral ceilings, built-in bookshelves and updated kitchen. The eat in kitchen features stainless steel appliances, along with an abundance of cabinet and counter space. Just down from the kitchen, you'll find the roomy master suite. Enjoy the space in the walk in closet and updated bathroom. Upstairs you'll find two large bedrooms, great for either bedroom or playroom. The home also offers an enclosed back porch. Call listing agent with any questions.
Property Specifics
| Single Family | |
| — | |
| Traditional | |
| 1973 | |
| None | |
| — | |
| No | |
| — |
| Champaign | |
| Stonegate | |
| — / — | |
| — | |
| Public | |
| Public Sewer | |
| 09468366 | |
| 442015277010 |
Nearby Schools
| NAME: | DISTRICT: | DISTANCE: | |
|---|---|---|---|
|
Grade School
Soc |
— | ||
|
Middle School
Call Unt 4 351-3701 |
Not in DB | ||
|
High School
Centennial High School |
Not in DB | ||
Property History
| DATE: | EVENT: | PRICE: | SOURCE: |
|---|---|---|---|
| 16 Jun, 2016 | Sold | $151,500 | MRED MLS |
| 21 Apr, 2016 | Under contract | $150,000 | MRED MLS |
| 18 Apr, 2016 | Listed for sale | $150,000 | MRED MLS |
Sorry, we are updating photos, please update this page in 15 minutes
Room Specifics
All Bedroom Info:
Total Bedrooms: 4
Bedrooms Above Ground: 4
Bedrooms Below Ground: 0
Total Bedrooms: 4
Bedrooms Above Ground: 4
Bedrooms Below Ground: 0
Second Bedroom Info:
Dimensions: —
Location: —Dimensions: —
Floor Type: Hardwood
Third Bedroom Info:
Dimensions: —
Location: —Dimensions: —
Floor Type: Carpet
Fourth Bedroom Info:
Dimensions: —
Location: —Dimensions: —
Floor Type: —
Bathroom Info:
Full Bathrooms: 2
Partial Bathrooms: —Full Bathrooms: 2
Bathroom Amenities: —
Bathroom in Basement: —
Additional Rooms Info:
Rooms: Walk In Closet
Basement: NoneRooms: Walk In Closet
Basement Description: Crawl
Other Specifics
| 2 | |
| — | |
| — | |
| Porch | |
| Fenced Yard | |
| 68X110 | |
| — | |
| Full | |
| Vaulted/Cathedral Ceilings, First Floor Bedroom | |
| Dishwasher, Disposal, Range, Refrigerator | |
| Not in DB | |
| Sidewalks | |
| — | |
| — | |
| — |
Tax History
| Year | Property Taxes |
|---|---|
| 2016 | $4,101 |
Contact Agent
Nearby Similar Homes
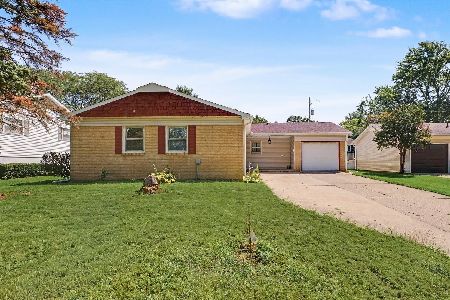
1108 Frank Drive, Champaign, Illinois 61821
For Sale
$215,000
3 beds / 2.0 baths / 1,600 ft2
Single Family / Built: 1958
32
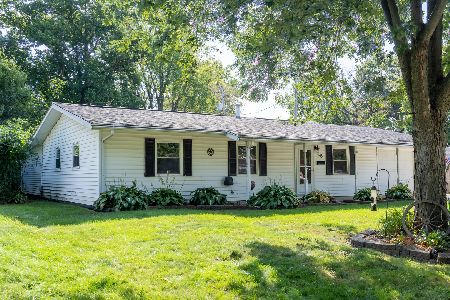
603 Victor Street, Champaign, Illinois 61821
For Sale
$269,900
3 beds / 2.0 baths / 1,352 ft2
Single Family / Built: 1994
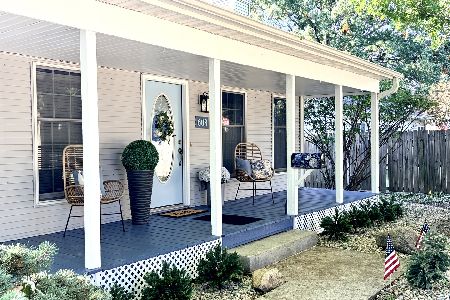
11
1810 Greendale Drive, Champaign, Illinois 61821
For Sale
$169,000
3 beds / 1.0 baths / 1,116 ft2
Single Family / Built: 1955
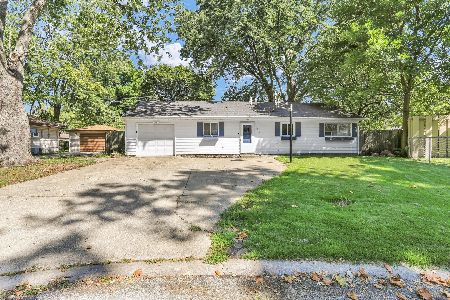
47
1313 Mattis Avenue, Champaign, Illinois 61821
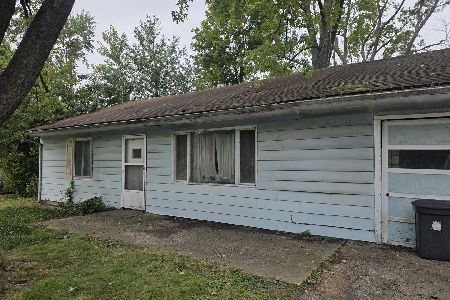
For Sale
$38,000
3 beds / 1.1 baths / 1,017 ft2
Single Family / Built: 1955
20
1618 Sangamon Drive, Champaign, Illinois 61821
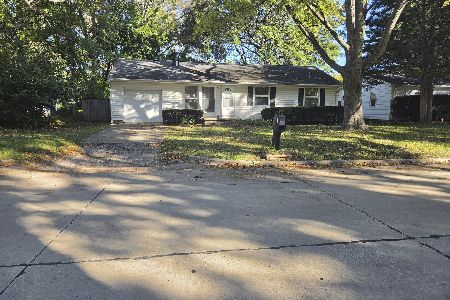
For Sale
$184,900
3 beds / 1.0 baths / 1,007 ft2
Single Family / Built: 1955
3
Nearby Sold Comparables
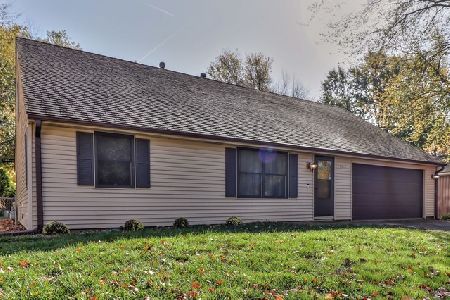
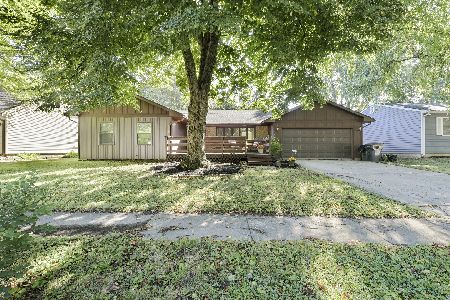
906 Hollycrest Drive, Champaign, Illinois 61821

Sold
$182,500
4 beds / 2.0 baths / 1,599 ft2
Single Family / Built: —
426

Contact Agent
Listing Provided By
KELLER WILLIAMS-TREC
