

904 Milburn Avenue, Mount Prospect, Illinois 60056
Subdivision > We Go Park


$325,000
|
Sold
|
|
| Status: | Closed |
| Sqft: | 1,810 |
| Cost/Sqft: | $188 |
| Beds: | 3 |
| Baths: | 2 |
| Year Built: | 1955 |
| Property Taxes: | $7,648 |
| Days On Market: | 2287 |
| Lot Size: | 0,19 |
Description
Beautifully rehabbed brick ranch located in highly sought after We Go Park subdivision. Just minutes from Mt. Prospect Golf Club, train station, highway, shopping, restaurants & much more! This home has been completely remodeled, All brand new mechanicals and appliances, kitchen features white cabinets, counter tops and stainless steel appliances. Oversized bedrooms all freshly painted, new carpeting throughout the living and great rooms and bright new fully redone bathrooms. Enjoy the beautiful Spring & Summer nights with friends and family in your privately fenced in backyard. Make this move-in ready home yours today!
Property Specifics
| Single Family | |
| — | |
| Step Ranch | |
| 1955 | |
| Full | |
| Vinyl Siding, Brick | |
| Asphalt | |
| — | |
| No | |
| 0.19 |
| Cook | |
| We Go Park | |
| 0 / Not Applicable | |
| None | |
| Public | |
| Public Sewer | |
| Central Air | |
| Natural Gas, Forced Air | |
| 10791973 | |
| 08112200020000 |
Nearby Schools
| NAME: | DISTRICT: | DISTANCE: | |
|---|---|---|---|
|
Grade School
Westbrook School For Young Learn |
57 | — | |
|
Middle School
Lincoln Junior High School |
57 | Not in DB | |
|
High School
Prospect High School |
214 | Not in DB | |
Property History
| DATE: | EVENT: | PRICE: | SOURCE: |
|---|---|---|---|
| 30 Aug, 2010 | Sold | $240,000 | MRED MLS |
| 20 Jul, 2010 | Under contract | $269,000 | MRED MLS |
| — | Last price change | $299,500 | MRED MLS |
| 15 Apr, 2010 | Listed for sale | $299,500 | MRED MLS |
| 9 Nov, 2020 | Sold | $325,000 | MRED MLS |
| 16 Sep, 2020 | Under contract | $339,900 | MRED MLS |
| 23 Jul, 2020 | Listed for sale | $339,900 | MRED MLS |


Room Specifics
All Bedroom Info:
Total Bedrooms: 3
Bedrooms Above Ground: 3
Bedrooms Below Ground: 0
Total Bedrooms: 3
Bedrooms Above Ground: 3
Bedrooms Below Ground: 0
Second Bedroom Info:
Dimensions: —
Location: —Dimensions: —
Floor Type: Carpet
Bathroom Info:
Full Bathrooms: 2
Partial Bathrooms: 0Full Bathrooms: 2
Bathroom Amenities: Soaking Tub
Bathroom in Basement: 1
Dining Room Info:
Dimensions: —
Location: —Dimensions: —
Floor Type: Hardwood
Living Room Info:
Dimensions: —
Location: —Dimensions: —
Floor Type: Hardwood
Family Room Info:
Dimensions: —
Location: —Dimensions: —
Floor Type: Carpet
Additional Rooms Info:
Rooms: Great Room
Basement: FullRooms: Great Room
Other Specifics
| 2 | |
| Concrete Perimeter | |
| Garage | |
| — | |
| — | |
| — | |
| Deck, Patio | |
| Fenced Yard, Mature Trees | |
| 66.3X127.3X65.3X127.4 | |
| — | |
| Full | |
| First Floor Bedroom, First Floor Full Bath | |
| Range, Microwave, Dishwasher, Refrigerator, Washer, Dryer | |
| Not in DB | |
| Curbs, Sidewalks, Street Lights, Street Paved | |
| — | |
| — |
Tax History
| Year | Property Taxes |
|---|---|
| 2010 | $6,144 |
| 2020 | $7,648 |
Contact Agent
Nearby Similar Homes
403 We Go Trail, Mount Prospect, Illinois 60056
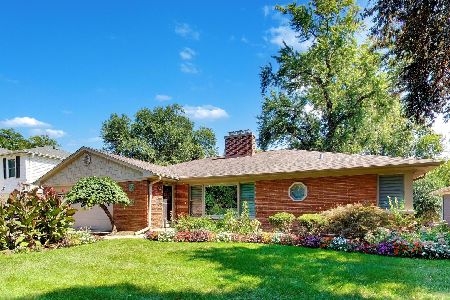
For Sale
$1,049,000
3 beds / 2.2 baths / 2,616 ft2
Single Family / Built: 1954
33
210 Wa Pella Avenue, Mount Prospect, Illinois 60056

For Sale
$729,900
3 beds / 2.0 baths / 3,000 ft2
Single Family / Built: 1952
12
412 Wa Pella Avenue, Mount Prospect, Illinois 60056
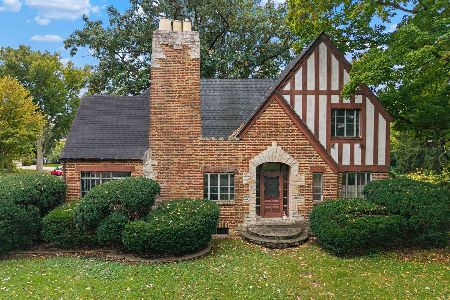
For Sale
$549,000
4 beds / 2.0 baths / 2,572 ft2
Single Family / Built: 1929
6
215 Hi Lusi Avenue, Mount Prospect, Illinois 60056

For Sale
$579,500
3 beds / 1.1 baths / 1,955 ft2
Single Family / Built: 1946
33
107 Hi Lusi Avenue, Mount Prospect, Illinois 60056

For Sale
$549,900
5 beds / 2.0 baths / 0 ft2
Single Family / Built: 1951
25
400 Milburn Avenue, Mount Prospect, Illinois 60056

For Sale
$500,000
2 beds / 1.1 baths / 1,786 ft2
Single Family / Built: 1936
47
Nearby Sold Comparables
904 Milburn Avenue, Mount Prospect, Illinois 60056

Sold
$269,000
3 beds / 2.0 baths / 1,810 ft2
Single Family / Built: 1954
6039
902 Milburn Avenue, Mount Prospect, Illinois 60056
Sold
$275,000
3 beds / 2.0 baths / 1,833 ft2
Single Family / Built: 1956
3851
215 We Go Trail, Mount Prospect, Illinois 60056
Sold
$309,000
3 beds / 2.0 baths / 1,296 ft2
Single Family / Built: 1957
2735
900 Milburn Avenue, Mount Prospect, Illinois 60056

Sold
$489,000
3 beds / 2.0 baths / 1,400 ft2
Single Family / Built: 1955
809
206 See Gwun Avenue, Mount Prospect, Illinois 60056
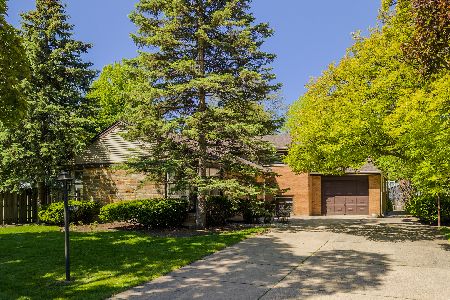
Sold
$475,000
3 beds / 2.1 baths / 1,836 ft2
Single Family / Built: 1970
166
Contact Agent
Listing Provided By
@properties
