

904 Milburn Avenue, Mount Prospect, Illinois 60056
Sorry, we are updating photos, please update this page in 15 minutes
$240,000
|
Sold
|
|
| Status: | Closed |
| Sqft: | 1,810 |
| Cost/Sqft: | $149 |
| Beds: | 3 |
| Baths: | 2 |
| Year Built: | 1954 |
| Property Taxes: | $6,144 |
| Days On Market: | 6039 |
| Lot Size: | 0,00 |
Description
We-Go Park bi-level with 1st floor family rm additions. Wood burning fireplace in fam rm, plus an additional rm of same addition makes for great den or in-law room w/sliding door to fenced in yard/patio - plus access to lower level and 3rd bedrm on main level. Concrete side drive to 2car det gar. 1998: tear-off roof, furnace, cent air, 100amp CB. Lots of space to be creative & add some updating at this price = gem!
Property Specifics
| Single Family | |
| — | |
| — | |
| 1954 | |
| Partial | |
| Brick | |
| Asphalt | |
| — | |
| No | |
| — |
| Cook | |
| — | |
| 0 / Not Applicable | |
| None | |
| Lake Michigan | |
| Public Sewer | |
| Central Air | |
| Natural Gas, Forced Air | |
| 07500969 | |
| 08112200020000 |
Nearby Schools
| NAME: | DISTRICT: | DISTANCE: | |
|---|---|---|---|
|
Grade School
Lions Park Elementary School |
57 | — | |
|
Middle School
Lincoln Junior High School |
57 | Not in DB | |
|
High School
Prospect High School |
214 | Not in DB | |
Property History
| DATE: | EVENT: | PRICE: | SOURCE: |
|---|---|---|---|
| 30 Aug, 2010 | Sold | $240,000 | MRED MLS |
| 20 Jul, 2010 | Under contract | $269,000 | MRED MLS |
| — | Last price change | $299,500 | MRED MLS |
| 15 Apr, 2010 | Listed for sale | $299,500 | MRED MLS |
| 9 Nov, 2020 | Sold | $325,000 | MRED MLS |
| 16 Sep, 2020 | Under contract | $339,900 | MRED MLS |
| 23 Jul, 2020 | Listed for sale | $339,900 | MRED MLS |
Sorry, we are updating photos, please update this page in 15 minutes
Room Specifics
All Bedroom Info:
Total Bedrooms: 3
Bedrooms Above Ground: 3
Bedrooms Below Ground: 0
Total Bedrooms: 3
Bedrooms Above Ground: 3
Bedrooms Below Ground: 0
Second Bedroom Info:
Dimensions: —
Location: —Dimensions: —
Floor Type: Carpet
Third Bedroom Info:
Dimensions: —
Location: —Dimensions: —
Floor Type: Carpet
Bathroom Info:
Full Bathrooms: 2
Partial Bathrooms: —Full Bathrooms: 2
Bathroom Amenities: —
Bathroom in Basement: 1
Dining Room Info:
Dimensions: —
Location: —Dimensions: —
Floor Type: Carpet
Kitchen Info:
Dimensions: —
Location: —Dimensions: —
Floor Type: Vinyl
Features: Eating Area-Table Space
Living Room Info:
Dimensions: —
Location: —Dimensions: —
Floor Type: Carpet
Family Room Info:
Dimensions: —
Location: —Dimensions: —
Floor Type: Carpet
Additional Rooms Info:
Rooms: Den, Recreation Room
Basement: PartialRooms: Den, Recreation Room
Other Specifics
| 2 | |
| Concrete Perimeter | |
| Garage | |
| — | |
| — | |
| — | |
| — | |
| Fenced Yard | |
| 60X120 | |
| Dormer | |
| None | |
| First Floor Bedroom | |
| Range, Dishwasher, Refrigerator, Washer, Dryer, Disposal | |
| Not in DB | |
| Sidewalks, Street Lights, Street Paved | |
| — | |
| Wood Burning |
Tax History
| Year | Property Taxes |
|---|---|
| 2010 | $6,144 |
| 2020 | $7,648 |
Contact Agent
Nearby Similar Homes
403 We Go Trail, Mount Prospect, Illinois 60056
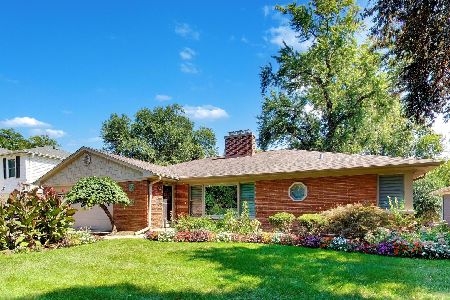
For Sale
$1,049,000
3 beds / 2.2 baths / 2,616 ft2
Single Family / Built: 1954
33
210 Wa Pella Avenue, Mount Prospect, Illinois 60056

For Sale
$729,900
3 beds / 2.0 baths / 3,000 ft2
Single Family / Built: 1952
12
412 Wa Pella Avenue, Mount Prospect, Illinois 60056
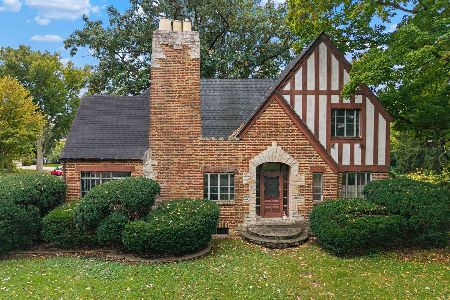
For Sale
$549,000
4 beds / 2.0 baths / 2,572 ft2
Single Family / Built: 1929
6
215 Hi Lusi Avenue, Mount Prospect, Illinois 60056

For Sale
$579,500
3 beds / 1.1 baths / 1,955 ft2
Single Family / Built: 1946
33
107 Hi Lusi Avenue, Mount Prospect, Illinois 60056

For Sale
$549,900
5 beds / 2.0 baths / 0 ft2
Single Family / Built: 1951
25
400 Milburn Avenue, Mount Prospect, Illinois 60056

For Sale
$500,000
2 beds / 1.1 baths / 1,786 ft2
Single Family / Built: 1936
47
Nearby Sold Comparables

902 Milburn Avenue, Mount Prospect, Illinois 60056

Sold
$275,000
3 beds / 2.0 baths / 1,833 ft2
Single Family / Built: 1956
3851
215 We Go Trail, Mount Prospect, Illinois 60056
Sold
$309,000
3 beds / 2.0 baths / 1,296 ft2
Single Family / Built: 1957
2735
900 Milburn Avenue, Mount Prospect, Illinois 60056

Sold
$489,000
3 beds / 2.0 baths / 1,400 ft2
Single Family / Built: 1955
809
206 See Gwun Avenue, Mount Prospect, Illinois 60056
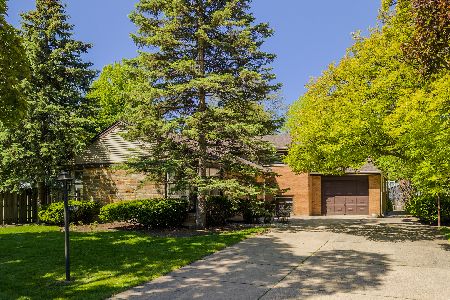
Sold
$475,000
3 beds / 2.1 baths / 1,836 ft2
Single Family / Built: 1970
166
Contact Agent
Listing Provided By
Coldwell Banker Residential Brokerage
