

904 Shoreline Road, Lake Barrington, Illinois 60010
Subdivision > Lake Barrington Shores


$440,000
|
Sold
|
|
| Status: | Closed |
| Sqft: | 3,637 |
| Cost/Sqft: | $125 |
| Beds: | 3 |
| Baths: | 6 |
| Year Built: | 1988 |
| Property Taxes: | $10,018 |
| Days On Market: | 1905 |
| Lot Size: | 0,00 |
Description
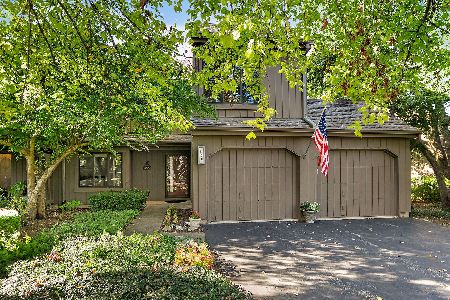
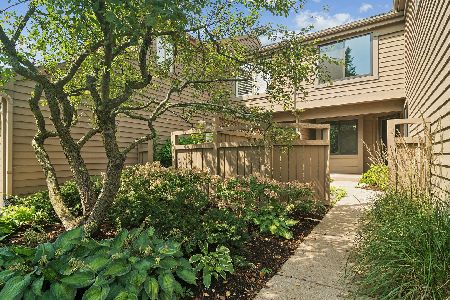
Enjoy resort-style living in this Augusta model townhome located on the 5th hole of the golf course. This home features a main floor master bedroom suite with full bath and walk in closet. An extra large kitchen with granite counters, cooktop island, eating area and adjacent deck. A formal dining room and living room with wood burning fireplace and half bath complete the main level. The second level has a loft area, two more bedrooms each with their own full baths. This home also features a walkout lower level with office, family room, laundry room and storage.
Property Specifics
| Condos/Townhomes | |
| 3 | |
| — | |
| 1988 | |
| Full, Walkout | |
| Cedar | |
| Asphalt | |
| AUGUSTA | |
| No | |
| — |
| Lake | |
| Lake Barrington Shores | |
| 677 / Monthly | |
| Water, Insurance, Security, TV/Cable, Clubhouse, Exercise Facilities, Pool, Lawn Care, Snow Removal | |
| Community Well | |
| — | |
| Central Air | |
| Electric | |
| 11179545 | |
| 13112002710000 |
Property History
| DATE: | EVENT: | PRICE: | SOURCE: |
|---|---|---|---|
| 17 Dec, 2021 | Sold | $440,000 | MRED MLS |
| 13 Nov, 2021 | Under contract | $455,000 | MRED MLS |
| — | Last price change | $475,000 | MRED MLS |
| 5 Aug, 2021 | Listed for sale | $525,000 | MRED MLS |
| 26 Jun, 2025 | Sold | $595,000 | MRED MLS |
| 29 Apr, 2025 | Under contract | $595,000 | MRED MLS |
| 9 Apr, 2025 | Listed for sale | $595,000 | MRED MLS |


Room Specifics
All Bedroom Info:
Total Bedrooms: 3
Bedrooms Above Ground: 3
Bedrooms Below Ground: 0
Total Bedrooms: 3
Bedrooms Above Ground: 3
Bedrooms Below Ground: 0
Second Bedroom Info:
Dimensions: —
Location: —Dimensions: —
Floor Type: Carpet
Third Bedroom Info:
Dimensions: —
Location: —Dimensions: —
Floor Type: Carpet
Bathroom Info:
Full Bathrooms: 6
Partial Bathrooms: 3Full Bathrooms: 6
Bathroom Amenities: —
Bathroom in Basement: 1
Dining Room Info:
Dimensions: —
Location: —Dimensions: —
Floor Type: Hardwood
Kitchen Info:
Dimensions: —
Location: —Dimensions: —
Floor Type: Ceramic Tile
Features: Eating Area-Table Space, Island, Pantry-Closet, Granite Counters
Laundry Room Info:
Dimensions: —
Location: —Dimensions: —
Floor Type: Vinyl
Living Room Info:
Dimensions: —
Location: —Dimensions: —
Floor Type: Hardwood
Family Room Info:
Dimensions: —
Location: —Dimensions: —
Floor Type: Carpet
Additional Rooms Info:
Rooms: Den, Office, Loft, Kitchen
Basement: Full, WalkoutRooms: Den, Office, Loft, Kitchen
Other Specifics
| 2 | |
| Concrete Perimeter | |
| Garage | |
| — | |
| — | |
| — | |
| Deck, Patio, End Unit, Cable Access | |
| — | |
| COMMON | |
| — | |
| Full | |
| Vaulted/Cathedral Ceilings, First Floor Bedroom, Storage, Some Wood Floors, Granite Counters, Some Wall-To-Wall Cp | |
| Microwave, Dishwasher, Refrigerator, Built-In Oven, Electric Cooktop | |
| Not in DB | |
| — | |
| Exercise Room, On Site Manager/Engineer, Park, Party Room, Indoor Pool, Pool, Sauna, Security Door Lock(s), Tennis Court(s), Spa/Hot Tub, Clubhouse, Picnic Area, Underground Utilities, Trail(s) | |
| Wood Burning, Attached Fireplace Doors/Screen |
Tax History
| Year | Property Taxes |
|---|---|
| 2021 | $10,018 |
| 2025 | $11,193 |
Contact Agent
Nearby Similar Homes
900 Shoreline Road, Lake Barrington, Illinois 60010
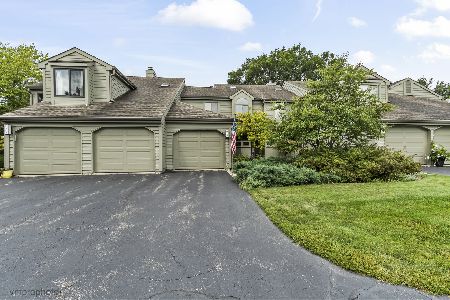
For Sale
$449,900
2 beds / 3.1 baths / 2,438 ft2
Condos/Townhomes / Built: 1988
49
355 Indian, Lake Barrington, Illinois 60010
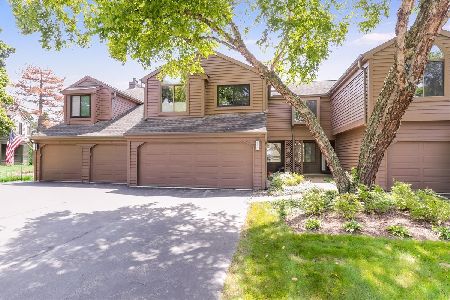
For Sale
$625,000
3 beds / 3.1 baths / 2,245 ft2
Condos/Townhomes / Built: 1990
59
752 Shoreline Road, Lake Barrington, Illinois 60010
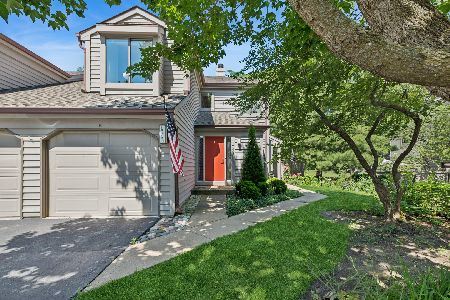
For Sale
$369,900
2 beds / 2.0 baths / 1,545 ft2
Condos/Townhomes / Built: 1986
98
671C Old Barn Road, Lake Barrington, Illinois 60010
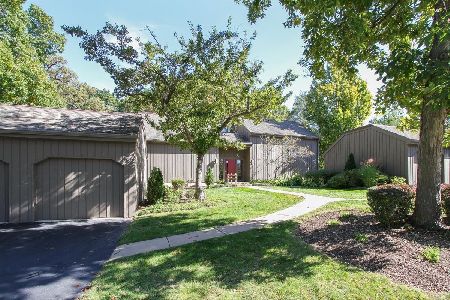
For Sale
$380,000
2 beds / 2.0 baths / 1,360 ft2
Condos/Townhomes / Built: 1975
12
600 Old Barn Road, Lake Barrington, Illinois 60010
For Sale
$610,000
3 beds / 2.1 baths / 1,780 ft2
Condos/Townhomes / Built: 1974
8
820 Golf Lane, Lake Barrington, Illinois 60010
For Sale
$569,900
4 beds / 3.1 baths / 2,850 ft2
Condos/Townhomes / Built: 1988
25
Nearby Sold Comparables
925 Shoreline Road, Lake Barrington, Illinois 60010

Sold
$244,900
3 beds / 2.1 baths / 1,873 ft2
Condos/Townhomes / Built: 1987
2968
904 Shoreline Road, Lake Barrington, Illinois 60010

Sold
$595,000
3 beds / 3.2 baths / 3,637 ft2
Condos/Townhomes / Built: 1988
562
927 Shoreline Road, Lake Barrington, Illinois 60010
Sold
$315,900
2 beds / 2.1 baths / 1,623 ft2
Condos/Townhomes / Built: 1990
4246
923 Shoreline Road, Lake Barrington, Illinois 60010
Sold
$247,500
2 beds / 2.0 baths / 1,504 ft2
Condos/Townhomes / Built: 1987
3124
931 Shoreline Road, Lake Barrington, Illinois 60010
Sold
$215,000
2 beds / 2.0 baths / 0 ft2
Condos/Townhomes / Built: 1988
4214
931 Shoreline Road, Lake Barrington, Illinois 60010

Sold
$244,900
2 beds / 2.0 baths / 1,434 ft2
Condos/Townhomes / Built: 1988
2187
Contact Agent
Listing Provided By
RE/MAX Now
