

904 State Street, Yorkville, Illinois 60560
Sorry, we are updating photos, please update this page in 15 minutes
$220,000
|
Sold
|
|
| Status: | Closed |
| Sqft: | 0 |
| Cost/Sqft: | — |
| Beds: | 3 |
| Baths: | 3 |
| Year Built: | 1995 |
| Property Taxes: | $6,837 |
| Days On Market: | 5463 |
| Lot Size: | 0,00 |
Description
QUALITY & CHARM!!! You're going to LOVE the Features & Location in the Heart of Yorkville. TAKE A LOOK: Custom Oak Stairway, HW Flooring, 6 Panel Doors, Trim, Crown Molding, Sturdy Oak Cabinetry, Planning Desk, Wine Rack, Balcony, Skylights, Finished Lower Level w/4 BR, & Rec Room. Backyard Deck, Shed, Perennials, & 1 Yr Warranty. Walk to Downtown Riverfront Park, Dining, Parks, & Everything Great Yorkville offers.
Property Specifics
| Single Family | |
| — | |
| Traditional | |
| 1995 | |
| Full | |
| — | |
| No | |
| 0 |
| Kendall | |
| — | |
| 0 / Not Applicable | |
| None | |
| Public | |
| Public Sewer | |
| 07921782 | |
| 0538477008 |
Nearby Schools
| NAME: | DISTRICT: | DISTANCE: | |
|---|---|---|---|
|
Grade School
Circle Center Intermediate Schoo |
115 | — | |
|
Middle School
Yorkville Middle School |
115 | Not in DB | |
|
High School
Yorkville High School |
115 | Not in DB | |
|
Alternate Elementary School
Yorkville Intermediate School |
— | Not in DB | |
Property History
| DATE: | EVENT: | PRICE: | SOURCE: |
|---|---|---|---|
| 1 May, 2012 | Sold | $220,000 | MRED MLS |
| 14 Feb, 2012 | Under contract | $236,000 | MRED MLS |
| — | Last price change | $247,000 | MRED MLS |
| 11 Oct, 2011 | Listed for sale | $247,000 | MRED MLS |
Sorry, we are updating photos, please update this page in 15 minutes
Room Specifics
All Bedroom Info:
Total Bedrooms: 4
Bedrooms Above Ground: 3
Bedrooms Below Ground: 1
Total Bedrooms: 4
Bedrooms Above Ground: 3
Bedrooms Below Ground: 1
Second Bedroom Info:
Dimensions: —
Location: —Dimensions: —
Floor Type: Carpet
Third Bedroom Info:
Dimensions: —
Location: —Dimensions: —
Floor Type: Carpet
Fourth Bedroom Info:
Dimensions: —
Location: —Dimensions: —
Floor Type: Carpet
Bathroom Info:
Full Bathrooms: 3
Partial Bathrooms: 1Full Bathrooms: 3
Bathroom Amenities: Whirlpool,Separate Shower,Double Sink
Bathroom in Basement: 0
Additional Rooms Info:
Rooms: Recreation Room
Basement: FullRooms: Recreation Room
Basement Description: Finished
Other Specifics
| 2 | |
| Concrete Perimeter | |
| Asphalt | |
| Deck | |
| Landscaped | |
| 66X131X65X131 | |
| — | |
| Full | |
| Vaulted/Cathedral Ceilings, Skylight(s), Hardwood Floors | |
| Range, Microwave, Dishwasher, Refrigerator, Washer, Dryer, Disposal | |
| Not in DB | |
| — | |
| — | |
| — | |
| Wood Burning, Gas Log, Gas Starter |
Tax History
| Year | Property Taxes |
|---|---|
| 2012 | $6,837 |
Contact Agent
Nearby Similar Homes
509 Blaine Street, Yorkville, Illinois 60560
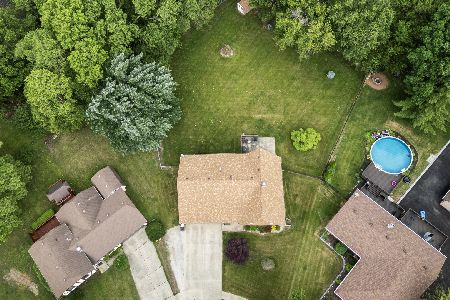
For Sale
$433,500
5 beds / 2.1 baths / 2,526 ft2
Single Family / Built: 1979
42
Nearby Sold Comparables
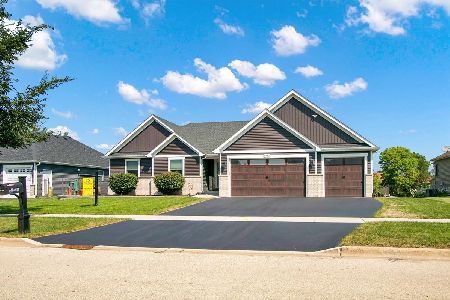
204 Dolph Street, Yorkville, Illinois 60560

Sold
$233,500
3 beds / 2.2 baths / 1,700 ft2
Single Family / Built: 1968
2402
204 Dolph Street, Yorkville, Illinois 60560
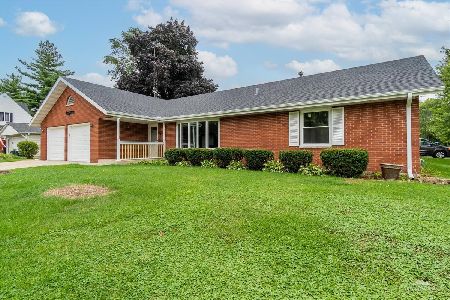
Sold
$299,900
3 beds / 2.2 baths / 1,632 ft2
Single Family / Built: 1966
1486
905 State Street, Yorkville, Illinois 60560
Sold
$184,900
2 beds / 2.0 baths / 0 ft2
Single Family / Built: 1964
6467
905 State Street, Yorkville, Illinois 60560
Sold
$75,500
2 beds / 1.0 baths / 1,316 ft2
Single Family / Built: 1964
4957
901 Main Street, Yorkville, Illinois 60560
Sold
$149,900
4 beds / 1.1 baths / 1,800 ft2
Single Family / Built: 1910
4188
907 State Street, Yorkville, Illinois 60560
Sold
$249,900
4 beds / 3.0 baths / 0 ft2
Single Family / Built: 2001
6812
Contact Agent
Listing Provided By
Coldwell Banker The Real Estate Group
