

905 State Street, Yorkville, Illinois 60560
Sorry, we are updating photos, please update this page in 15 minutes
$173,000
|
Sold
|
|
| Status: | Closed |
| Sqft: | 0 |
| Cost/Sqft: | — |
| Beds: | 2 |
| Baths: | 2 |
| Year Built: | 1964 |
| Property Taxes: | $5,369 |
| Days On Market: | 6513 |
| Lot Size: | 0,30 |
Description
Welcome to this all brick ranch with full finished basement in the heart of Yorkville! You will love this large lot in a quiet neighborhood with mature trees/landsc. Four bedrooms here with full bath in b/ment. Many updates incl bath w/jet tub, flooring, bay window in L/R, more. Relax on the huge two level deck. 13 month warranty, too. Close to schools/parks/shopping/I88. Priced to sell, make it your new home today.
Property Specifics
| Single Family | |
| — | |
| Ranch | |
| 1964 | |
| Full | |
| Brick | |
| Asphalt | |
| RANCH | |
| No | |
| 0.3 |
| Kendall | |
| — | |
| 0 / Not Applicable | |
| None | |
| Public | |
| Public Sewer | |
| Window/Wall Units - 3+ | |
| Electric, Baseboard, Indv Controls | |
| 07106718 | |
| 0538476007 |
Nearby Schools
| NAME: | DISTRICT: | DISTANCE: | |
|---|---|---|---|
|
Grade School
Yorkville Elementary School |
115 | — | |
|
Middle School
Yorkville Intermediate School |
115 | Not in DB | |
|
High School
Yorkville High School |
115 | Not in DB | |
Property History
| DATE: | EVENT: | PRICE: | SOURCE: |
|---|---|---|---|
| 30 Mar, 2009 | Sold | $173,000 | MRED MLS |
| 13 Mar, 2009 | Under contract | $184,900 | MRED MLS |
| — | Last price change | $189,900 | MRED MLS |
| 10 Jan, 2009 | Listed for sale | $189,900 | MRED MLS |
| 24 Jul, 2013 | Sold | $62,000 | MRED MLS |
| 28 May, 2013 | Under contract | $75,500 | MRED MLS |
| 28 Feb, 2013 | Listed for sale | $75,500 | MRED MLS |
Sorry, we are updating photos, please update this page in 15 minutes
Room Specifics
All Bedroom Info:
Total Bedrooms: 4
Bedrooms Above Ground: 2
Bedrooms Below Ground: 2
Total Bedrooms: 4
Bedrooms Above Ground: 2
Bedrooms Below Ground: 2
Second Bedroom Info:
Dimensions: —
Location: —Dimensions: —
Floor Type: Hardwood
Third Bedroom Info:
Dimensions: —
Location: —Dimensions: —
Floor Type: Carpet
Fourth Bedroom Info:
Dimensions: —
Location: —Dimensions: —
Floor Type: Carpet
Bathroom Info:
Full Bathrooms: 2
Partial Bathrooms: —Full Bathrooms: 2
Bathroom Amenities: —
Bathroom in Basement: 1
Dining Room Info:
Dimensions: —
Location: —Dimensions: —
Floor Type: Carpet
Kitchen Info:
Dimensions: —
Location: —Dimensions: —
Floor Type: Vinyl
Features: Eating Area-Table Space
Living Room Info:
Dimensions: —
Location: —Dimensions: —
Floor Type: Carpet
Family Room Info:
Dimensions: —
Location: —Dimensions: —
Floor Type: Carpet
Additional Rooms Info:
Rooms: Foyer, Office, Walk In Closet
Basement: FullRooms: Foyer, Office, Walk In Closet
Other Specifics
| 1 | |
| Concrete Perimeter | |
| Garage | |
| — | |
| — | |
| — | |
| Deck | |
| Landscaped | |
| 100X131 | |
| — | |
| None | |
| — | |
| Range, Microwave, Dishwasher, Washer, Dryer, Disposal | |
| Not in DB | |
| Street Paved | |
| — | |
| — |
Tax History
| Year | Property Taxes |
|---|---|
| 2009 | $5,369 |
| 2013 | $5,158 |
Contact Agent
Nearby Similar Homes
205 Spruce Court, Yorkville, Illinois 60560
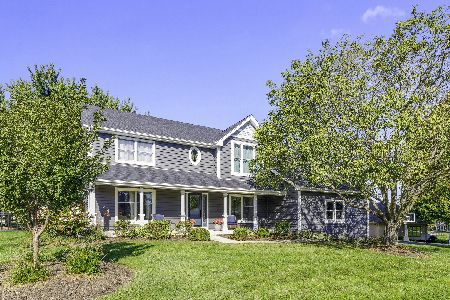
For Sale
$689,900
4 beds / 3.0 baths / 2,816 ft2
Single Family / Built: 1992
31

Nearby Sold Comparables
905 State Street, Yorkville, Illinois 60560

Sold
$75,500
2 beds / 1.0 baths / 1,316 ft2
Single Family / Built: 1964
5003
907 State Street, Yorkville, Illinois 60560
Sold
$249,900
4 beds / 3.0 baths / 0 ft2
Single Family / Built: 2001
6858
807 State Street, Yorkville, Illinois 60560
Sold
$210,000
5 beds / 3.0 baths / 2,500 ft2
Single Family / Built: 1958
4931
807 State Street, Yorkville, Illinois 60560
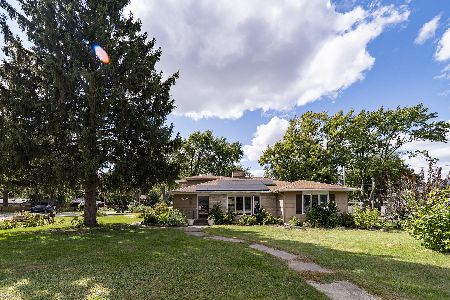
Sold
$349,900
5 beds / 3.0 baths / 2,500 ft2
Single Family / Built: 1958
403
904 State Street, Yorkville, Illinois 60560
Sold
$236,000
3 beds / 2.1 baths / 0 ft2
Single Family / Built: 1995
5509
1001 State Street, Yorkville, Illinois 60560

Sold
$289,900
3 beds / 2.1 baths / 1,355 ft2
Single Family / Built: 1989
1246
Contact Agent
Listing Provided By
Coldwell Banker Residential
