

904 Timothy Trail, Urbana, Illinois 61802
Sorry, we are updating photos, please update this page in 15 minutes
$90,500
|
Sold
|
|
| Status: | Closed |
| Sqft: | 974 |
| Cost/Sqft: | $97 |
| Beds: | 3 |
| Baths: | 1 |
| Year Built: | — |
| Property Taxes: | $1,666 |
| Days On Market: | 2747 |
| Lot Size: | 0,00 |
Description
Your newly remolded home has just hit the market! Add this one to your list to preview TODAY. This home received a new roof (sheeting, shingles, vents) in 2007, with added attic insulation in 2005. All new siding/windows in 2008, including a new front/back & new garage door. Furnace & A/C replaced last year! All new flooring in the entire home. Additional updates include new paint, tub/shower surround, blinds, trim, ceiling fan... wow! Conveniently located next to Dr. Preston Williams School, Prairie Park, Stone Creek Golf Course, and just minutes from Interstate 74, grocery shopping, and downtown Urbana. Call right now and set up your private showing. It's time to buy your NEW HOME!
Property Specifics
| Single Family | |
| — | |
| Ranch | |
| — | |
| None | |
| Vinyl Siding | |
| Asphalt | |
| — | |
| No | |
| — |
| Champaign | |
| — | |
| 0 / Not Applicable | |
| None | |
| Public | |
| Public Sewer | |
| Central Air | |
| Natural Gas, Forced Air | |
| 10368943 | |
| 912115302001 |
Nearby Schools
| NAME: | DISTRICT: | DISTANCE: | |
|---|---|---|---|
|
Grade School
Urbana Elementary School |
116 | — | |
|
Middle School
Urbana Middle School |
116 | Not in DB | |
|
High School
Urbana High School |
116 | Not in DB | |
Property History
| DATE: | EVENT: | PRICE: | SOURCE: |
|---|---|---|---|
| 3 Jan, 2020 | Sold | $90,500 | MRED MLS |
| 25 Oct, 2019 | Under contract | $94,900 | MRED MLS |
| — | Last price change | $99,900 | MRED MLS |
| 13 May, 2019 | Listed for sale | $110,000 | MRED MLS |
Sorry, we are updating photos, please update this page in 15 minutes
Room Specifics
All Bedroom Info:
Total Bedrooms: 3
Bedrooms Above Ground: 3
Bedrooms Below Ground: 0
Total Bedrooms: 3
Bedrooms Above Ground: 3
Bedrooms Below Ground: 0
Second Bedroom Info:
Dimensions: —
Location: —Dimensions: —
Floor Type: Carpet
Third Bedroom Info:
Dimensions: —
Location: —Dimensions: —
Floor Type: Carpet
Bathroom Info:
Full Bathrooms: 1
Partial Bathrooms: 0Full Bathrooms: 1
Bathroom Amenities: —
Bathroom in Basement: 0
Kitchen Info:
Dimensions: —
Location: —Dimensions: —
Floor Type: Wood Laminate
Features: Eating Area-Table Space
Laundry Room Info:
Dimensions: —
Location: —Dimensions: —
Floor Type: Wood Laminate
Living Room Info:
Dimensions: —
Location: —Dimensions: —
Floor Type: Carpet
Additional Rooms Info:
Rooms: No additional rooms
Basement: NoneRooms: No additional rooms
Other Specifics
| 1 | |
| Block | |
| Garage | |
| — | |
| — | |
| — | |
| Deck, Porch | |
| — | |
| 60 X 100 | |
| — | |
| None | |
| Wood Laminate Floors, First Floor Bedroom, First Floor Laundry, First Floor Full Bath | |
| Range, Washer, Dryer, Range Hood | |
| Not in DB | |
| Sidewalks, Street Paved | |
| — | |
| — |
Tax History
| Year | Property Taxes |
|---|---|
| 2020 | $1,666 |
Contact Agent
Nearby Similar Homes
1202 Smith Road, Urbana, Illinois 61802
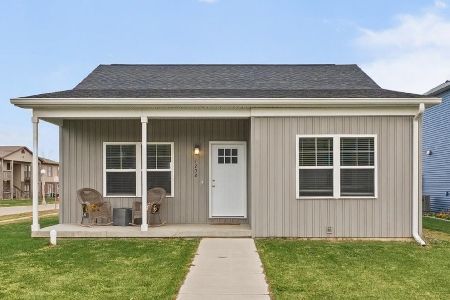
For Sale
$245,000
3 beds / 2.0 baths / 1,249 ft2
Single Family / Built: 2024
1
2415 Oregon Street, Urbana, Illinois 61802
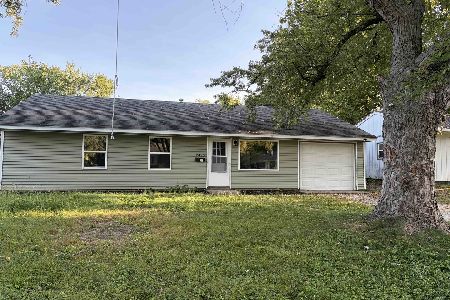
For Sale
$159,900
4 beds / 1.0 baths / 1,100 ft2
Single Family / Built: 1964
68
2301 Pennsylvania Avenue, Urbana, Illinois 61802

For Sale
$244,900
3 beds / 2.0 baths / 1,346 ft2
Single Family / Built: 1995
2
704 Scottswood Drive, Urbana, Illinois 61802

For Sale
$125,000
3 beds / 1.0 baths / 925 ft2
Single Family / Built: 1965
126
1419 Smith Road, Urbana, Illinois 61802

For Sale
$180,000
3 beds / 1.0 baths / 1,022 ft2
Single Family / Built: 2003
48
1314 Montgomery Street, Urbana, Illinois 61802
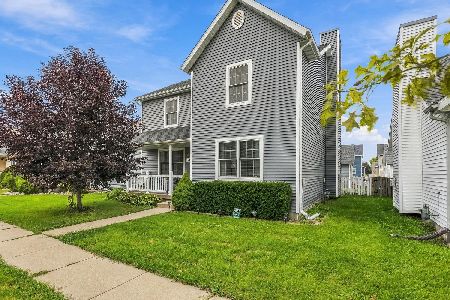
For Sale
$245,000
3 beds / 2.1 baths / 1,898 ft2
Single Family / Built: 2004
56
Nearby Sold Comparables
2303 Washington Street, Urbana, Illinois 61802

Sold
$99,900
3 beds / 2.0 baths / 1,435 ft2
Single Family / Built: 1979
2557
2302 Lantern Hill Drive, Urbana, Illinois 61802

Sold
$99,900
3 beds / 1.0 baths / 960 ft2
Single Family / Built: 1979
1639
907 Timothy Trail, Urbana, Illinois 61802

Sold
$130,000
4 beds / 1.0 baths / 1,200 ft2
Single Family / Built: 1968
1251
2305 Lantern Hill Drive, Urbana, Illinois 61802
Sold
$75,000
3 beds / 1.0 baths / 1,413 ft2
Single Family / Built: 1969
3390
Contact Agent
Listing Provided By
KELLER WILLIAMS-TREC
