

9043 Glenshire Street, Tinley Park, Illinois 60487
Subdivision > Fairfield Glen
Sorry, we are updating photos, please update this page in 15 minutes
$320,000
|
Sold
|
|
| Status: | Closed |
| Sqft: | 2,906 |
| Cost/Sqft: | $113 |
| Beds: | 4 |
| Baths: | 3 |
| Year Built: | 2003 |
| Property Taxes: | $9,971 |
| Days On Market: | 4100 |
| Lot Size: | 0,00 |
Description
Spacious step ranch home recently painted and cleaned just for you. Soaring ceilings and windows allow plenty of natural light to flow in throughout the open floor plan. Hardwood floors and dramatic 2 story fireplace highlight the family room. Sunny eat-in kitchen includes all appliances. 4 large bedrooms have loads of closet space for storage. Upstairs loft overlooking living area has multiple uses. FULL unfinished English basement with ceilings tall enough to play basketball. Backyard boasts great maintenance-free deck for entertaining in a private, park-like setting. Just move in and enjoy!
Property Specifics
| Single Family | |
| — | |
| Step Ranch | |
| 2003 | |
| Full, English | |
| Vinyl Siding, Brick | |
| Asphalt | |
| — | |
| No | |
| — |
| Will | |
| Fairfield Glen | |
| 0 / Not Applicable | |
| None | |
| Lake Michigan | |
| Public Sewer | |
| Central Air | |
| Forced Air | |
| 09005003 | |
| 1909104050270000 |
Property History
| DATE: | EVENT: | PRICE: | SOURCE: |
|---|---|---|---|
| 7 Dec, 2015 | Sold | $320,000 | MRED MLS |
| 28 Aug, 2015 | Under contract | $329,770 | MRED MLS |
| 6 Aug, 2015 | Listed for sale | $338,770 | MRED MLS |
Sorry, we are updating photos, please update this page in 15 minutes
Room Specifics
All Bedroom Info:
Total Bedrooms: 4
Bedrooms Above Ground: 4
Bedrooms Below Ground: 0
Total Bedrooms: 4
Bedrooms Above Ground: 4
Bedrooms Below Ground: 0
Second Bedroom Info:
Dimensions: —
Location: —Dimensions: —
Floor Type: Carpet
Third Bedroom Info:
Dimensions: —
Location: —Dimensions: —
Floor Type: Carpet
Fourth Bedroom Info:
Dimensions: —
Location: —Dimensions: —
Floor Type: Carpet
Bathroom Info:
Full Bathrooms: 3
Partial Bathrooms: 1Full Bathrooms: 3
Bathroom Amenities: Whirlpool
Bathroom in Basement: 0
Dining Room Info:
Dimensions: —
Location: —Dimensions: —
Floor Type: Hardwood
Kitchen Info:
Dimensions: —
Location: —Dimensions: —
Floor Type: Hardwood
Features: Eating Area-Breakfast Bar, Eating Area-Table Space
Laundry Room Info:
Dimensions: —
Location: —Dimensions: —
Floor Type: Ceramic Tile
Living Room Info:
Dimensions: —
Location: —Dimensions: —
Floor Type: Hardwood
Family Room Info:
Dimensions: —
Location: —Dimensions: —
Floor Type: Hardwood
Additional Rooms Info:
Rooms: Foyer, Loft
Basement: Full, EnglishRooms: Foyer, Loft
Other Specifics
| 3 | |
| Concrete Perimeter | |
| Garage | |
| — | |
| — | |
| — | |
| Deck | |
| Landscaped | |
| 13515 | |
| — | |
| Full | |
| Vaulted/Cathedral Ceilings, Skylight(s), Hardwood Floors, First Floor Laundry | |
| Range, Microwave, Dishwasher, Refrigerator, Washer, Dryer | |
| Not in DB | |
| — | |
| — | |
| Wood Burning, Attached Fireplace Doors/Screen |
Tax History
| Year | Property Taxes |
|---|---|
| 2015 | $9,971 |
Contact Agent
Nearby Similar Homes
19613 Redwood Lane, Mokena, Illinois 60448
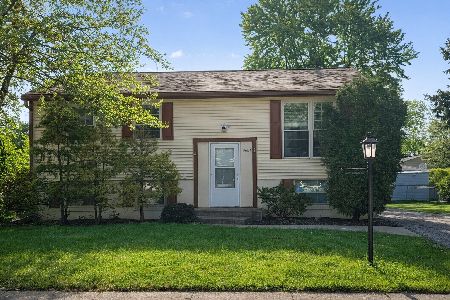
For Sale
$312,500
4 beds / 1.1 baths / 912 ft2
Single Family / Built: 1971
80
20145 Waterview Trail, Frankfort, Illinois 60423
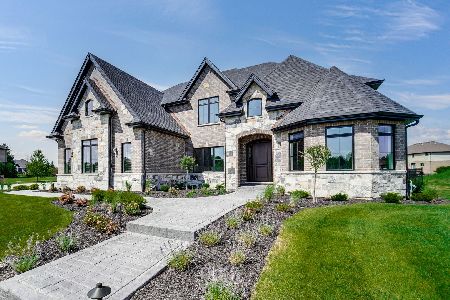
For Sale
$1,486,000
4 beds / 5.0 baths / 4,280 ft2
Single Family / Built: 2026
74
8884 Port Washington Drive, Frankfort, Illinois 60423
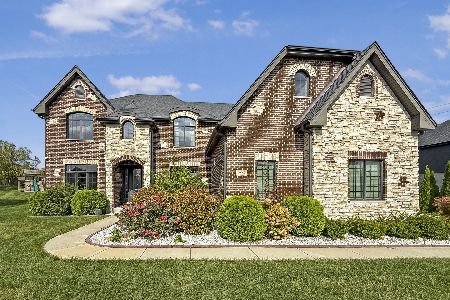
For Sale
$1,255,000
5 beds / 5.0 baths / 5,400 ft2
Single Family / Built: 2018
103
9416 Magnolia Avenue, Mokena, Illinois 60448
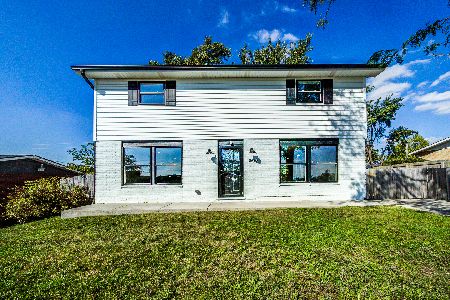
For Sale
$384,000
4 beds / 2.1 baths / 1,748 ft2
Single Family / Built: 1961
25
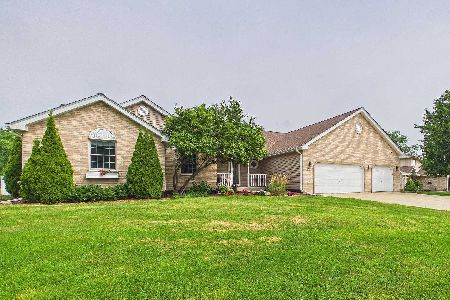
19644 Brookfield Circle, Tinley Park, Illinois 60487

For Sale
$599,900
6 beds / 4.0 baths / 3,772 ft2
Single Family / Built: 1999
15
Nearby Sold Comparables
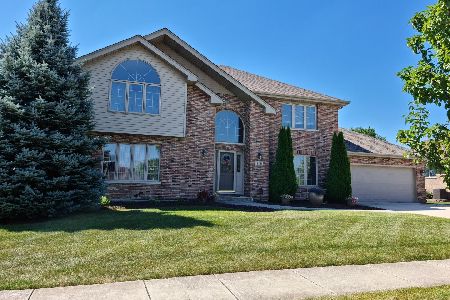
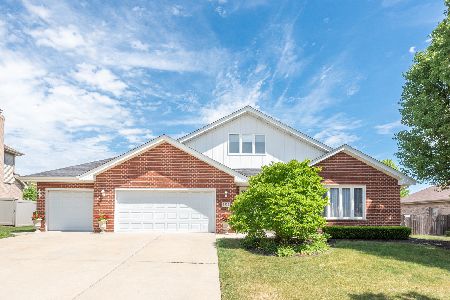
9100 Glenshire Street, Tinley Park, Illinois 60487

Sold
$424,900
4 beds / 2.1 baths / 4,200 ft2
Single Family / Built: 2004
6522
9101 Red Castle Drive, Tinley Park, Illinois 60487
Sold
$349,900
4 beds / 2.1 baths / 2,780 ft2
Single Family / Built: 2003
3773
9101 Redcastle Drive, Tinley Park, Illinois 60487
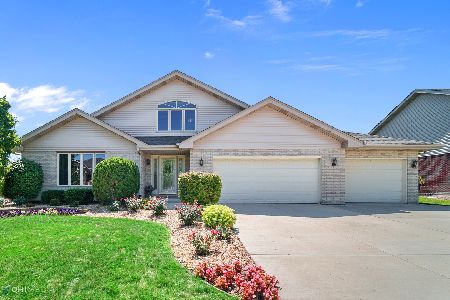
Sold
$384,900
4 beds / 2.1 baths / 2,780 ft2
Single Family / Built: 2003
2260
Contact Agent
Listing Provided By
Coldwell Banker Residential
