

9045 Big Sable, Frankfort, Illinois 60423
Subdivision > Lighthouse Pointe
Sorry, we are updating photos, please update this page in 15 minutes
$519,000
|
Sold
|
|
| Status: | Closed |
| Sqft: | 3,622 |
| Cost/Sqft: | $143 |
| Beds: | 4 |
| Baths: | 4 |
| Year Built: | 2014 |
| Property Taxes: | $0 |
| Days On Market: | 4412 |
| Lot Size: | 0,34 |
Description
**UNDER CONSTRUCTION- ALMOST COMPLETE**GORGEOUS BRICK/STONE CUSTOM HOME W/IMPECCABLE FLOOR PLAN! SIDE 3-CAR GARAGE, QUAINT FRONT PORCH & ARCH. DETAIL. OPEN FLR PLAN W/LARGE KITCHEN & 2-STORY GREAT RM. OFFICE W/FRENCH DOORS OPENING TO FRONT PORCH! 4 LARGE BR'S & BONUS RM. 7" HW WOOD FLRS THRU-OUT ENTIRE MAIN LEVEL, MAPLE CABINETS,LARGE ISLAND, GRANITE CT & STLS STEEL APPL. BATHS W/PORCELAIN TILE! LOT 26
Property Specifics
| Single Family | |
| — | |
| — | |
| 2014 | |
| Full, English | |
| Brick, Stone | |
| Asphalt | |
| — | |
| No | |
| 0.34 |
| Will | |
| Lighthouse Pointe | |
| 250 / Annual | |
| Other | |
| Public | |
| Public Sewer | |
| Central Air, Zoned | |
| Natural Gas, Forced Air, Zoned | |
| 08745339 | |
| 09154042000000 |
Nearby Schools
| NAME: | DISTRICT: | DISTANCE: | |
|---|---|---|---|
|
Grade School
Indian Trail Elementary School |
161 | — | |
|
High School
Lincoln-way North High School |
210 | Not in DB | |
Property History
| DATE: | EVENT: | PRICE: | SOURCE: |
|---|---|---|---|
| 26 May, 2015 | Sold | $519,000 | MRED MLS |
| 6 Apr, 2015 | Under contract | $519,000 | MRED MLS |
| — | Last price change | $499,000 | MRED MLS |
| 5 Oct, 2014 | Listed for sale | $499,000 | MRED MLS |
Some photos of this home have been virtually staged.
Sorry, we are updating photos, please update this page in 15 minutesRoom Specifics
All Bedroom Info:
Total Bedrooms: 4
Bedrooms Above Ground: 4
Bedrooms Below Ground: 0
Total Bedrooms: 4
Bedrooms Above Ground: 4
Bedrooms Below Ground: 0
Second Bedroom Info:
Dimensions: —
Location: —Dimensions: —
Floor Type: Carpet
Third Bedroom Info:
Dimensions: —
Location: —Dimensions: —
Floor Type: Carpet
Fourth Bedroom Info:
Dimensions: —
Location: —Dimensions: —
Floor Type: Carpet
Bathroom Info:
Full Bathrooms: 4
Partial Bathrooms: 1Full Bathrooms: 4
Bathroom Amenities: Separate Shower, Double Sink, Soaking Tub
Bathroom in Basement: 0
Dining Room Info:
Dimensions: —
Location: —Dimensions: —
Floor Type: Hardwood
Kitchen Info:
Dimensions: —
Location: —Dimensions: —
Floor Type: Hardwood
Features: Eating Area-Breakfast Bar, Eating Area-Table Space, Island
Laundry Room Info:
Dimensions: —
Location: —Dimensions: —
Floor Type: Porcelain Tile
Family Room Info:
Dimensions: —
Location: —Dimensions: —
Floor Type: Hardwood
Additional Rooms Info:
Rooms: Bonus Room, Breakfast Room, Den, Foyer, Mud Room, Utility Room-1st Floor
Basement: Full, EnglishRooms: Bonus Room, Breakfast Room, Den, Foyer, Mud Room, Utility Room-1st Floor
Other Specifics
| 3 | |
| Concrete Perimeter | |
| Garage | |
| — | |
| — | |
| — | |
| Patio, Porch | |
| — | |
| 100X150 | |
| — | |
| Full | |
| Vaulted/Cathedral Ceilings, Hardwood Floors, First Floor Laundry | |
| Range, Microwave, Dishwasher, Disposal | |
| Not in DB | |
| Sidewalks, Street Lights, Street Paved | |
| — | |
| — |
Tax History
| Year | Property Taxes |
|---|
Contact Agent
Nearby Similar Homes
9044 Port Washington Drive, Frankfort, Illinois 60423
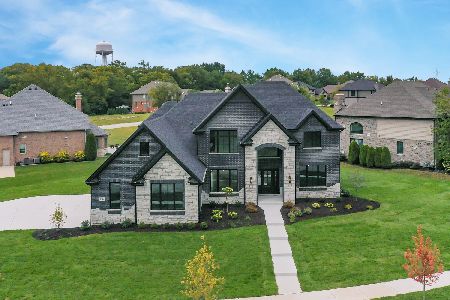
For Sale
$1,199,900
4 beds / 3.1 baths / 3,821 ft2
Single Family / Built: 2026
28
20145 Waterview Trail, Frankfort, Illinois 60423
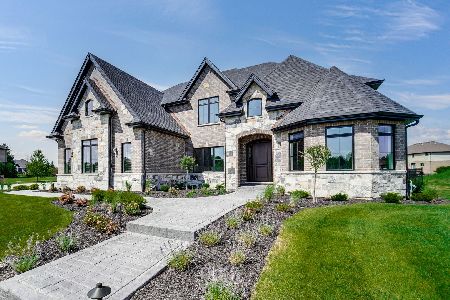
For Sale
$1,486,000
4 beds / 5.0 baths / 4,280 ft2
Single Family / Built: 2026
81
20680 Francisca Way, Frankfort, Illinois 60423
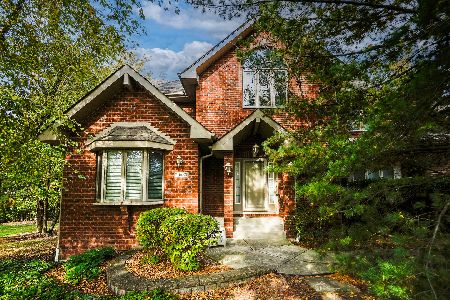
For Sale
$1,100,000
6 beds / 6.1 baths / 6,280 ft2
Single Family / Built: 2002
5
Nearby Sold Comparables
8997 Big Sable, Frankfort, Illinois 60423

Sold
$549,900
4 beds / 3.0 baths / 3,893 ft2
Single Family / Built: 2005
6276
9042 Big Sable, Frankfort, Illinois 60423
Sold
$375,000
4 beds / 4.1 baths / 3,664 ft2
Single Family / Built: 2005
2703
9042 Big Sable, Frankfort, Illinois 60423

Sold
$759,000
4 beds / 4.1 baths / 3,664 ft2
Single Family / Built: 2005
1699
8949 Big Sable, Frankfort, Illinois 60423
Sold
$629,750
5 beds / 4.1 baths / 3,913 ft2
Single Family / Built: 2006
4004
9090 Big Sable, Frankfort, Illinois 60423
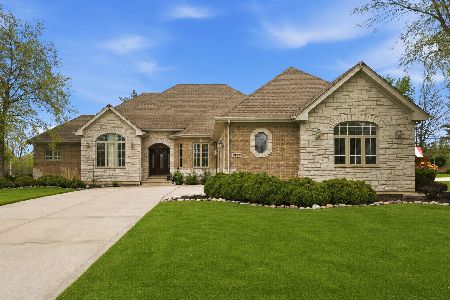
Sold
$749,999
4 beds / 5.0 baths / 4,100 ft2
Single Family / Built: 2008
189
9090 Big Sable, Frankfort, Illinois 60423
Sold
$429,000
4 beds / 4.0 baths / 4,100 ft2
Single Family / Built: 2009
4703
Contact Agent
Listing Provided By
Chicago New Properties LLC
