

9046 Willow Ridge Drive, Willow Springs, Illinois 60480
Subdivision > Reserve Of Willow Ridge
Sorry, we are updating photos, please update this page in 15 minutes
$640,000
|
Sold
|
|
| Status: | Closed |
| Sqft: | 3,378 |
| Cost/Sqft: | $192 |
| Beds: | 5 |
| Baths: | 5 |
| Year Built: | 2000 |
| Property Taxes: | $13,724 |
| Days On Market: | 4953 |
| Lot Size: | 0,00 |
Description
A must see! Bright and open living spaces. 4/5 bdrms 4 1/2 baths. Remodeled kitch with granite, SS appliances, huge center island & walk in pantry, 2 story fam rm with fireplace, hdwd flrs, 1st fl study,finished, walk out LL with 5th bdrm, bar & rec rm. Lovely master has tray clg, sitting area, and luxury bath. 3 car att heated gar. Grt location in a lovely quiet area of beautiful homes. LTHS, Pleasantdale schools
Property Specifics
| Single Family | |
| — | |
| Traditional | |
| 2000 | |
| Full, Walkout | |
| EIFS (e.g. Dryvit)., Stone | |
| Asphalt | |
| — | |
| No | |
| — |
| Cook | |
| Reserve Of Willow Ridge | |
| 0 / Not Applicable | |
| None | |
| Lake Michigan | |
| Public Sewer, Sewer-Storm | |
| Central Air, Zoned | |
| Natural Gas, Forced Air, Zoned | |
| 08309081 | |
| 23061501300000 |
Nearby Schools
| NAME: | DISTRICT: | DISTANCE: | |
|---|---|---|---|
|
Grade School
Pleasantdale Elementary School |
107 | — | |
|
Middle School
Pleasantdale Middle School |
107 | Not in DB | |
|
High School
Lyons Twp High School |
204 | Not in DB | |
Property History
| DATE: | EVENT: | PRICE: | SOURCE: |
|---|---|---|---|
| 10 Jun, 2013 | Sold | $640,000 | MRED MLS |
| 8 Apr, 2013 | Under contract | $649,900 | MRED MLS |
| 5 Apr, 2013 | Listed for sale | $649,900 | MRED MLS |
Sorry, we are updating photos, please update this page in 15 minutes
Room Specifics
All Bedroom Info:
Total Bedrooms: 5
Bedrooms Above Ground: 5
Bedrooms Below Ground: 0
Total Bedrooms: 5
Bedrooms Above Ground: 5
Bedrooms Below Ground: 0
Second Bedroom Info:
Dimensions: —
Location: —Dimensions: —
Floor Type: Carpet
Third Bedroom Info:
Dimensions: —
Location: —Dimensions: —
Floor Type: Carpet
Fourth Bedroom Info:
Dimensions: —
Location: —Dimensions: —
Floor Type: Carpet
Bathroom Info:
Full Bathrooms: 5
Partial Bathrooms: 1Full Bathrooms: 5
Bathroom Amenities: Whirlpool, Separate Shower, Double Sink
Bathroom in Basement: 1
Dining Room Info:
Dimensions: —
Location: —Dimensions: —
Floor Type: Hardwood
Kitchen Info:
Dimensions: —
Location: —Dimensions: —
Floor Type: Hardwood
Features: Eating Area-Breakfast Bar, Eating Area-Table Space, Island, Pantry-Walk-in
Laundry Room Info:
Dimensions: —
Location: —Dimensions: —
Floor Type: Hardwood
Living Room Info:
Dimensions: —
Location: —Dimensions: —
Floor Type: Hardwood
Family Room Info:
Dimensions: —
Location: —Dimensions: —
Floor Type: Hardwood
Additional Rooms Info:
Rooms: Bedroom 5, Foyer, Game Room, Recreation Room, Study
Basement: Full, WalkoutRooms: Bedroom 5, Foyer, Game Room, Recreation Room, Study
Other Specifics
| 3 | |
| Concrete Perimeter | |
| Garage | |
| — | |
| — | |
| — | |
| — | |
| — | |
| 189X148X33X159 | |
| Unfinished | |
| Full | |
| Vaulted/Cathedral Ceilings, Bar-Wet, Hardwood Floors, First Floor Laundry | |
| Double Oven, Microwave, Dishwasher, High End Refrigerator, Bar Fridge, Freezer, Washer, Dryer, Disposal, Stainless Steel Appliance(s), Wine Refrigerator | |
| Not in DB | |
| — | |
| — | |
| Wood Burning, Attached Fireplace Doors/Screen, Gas Log, Gas Starter |
Tax History
| Year | Property Taxes |
|---|---|
| 2013 | $13,724 |
Contact Agent
Nearby Similar Homes
11901 Heritage Drive, Burr Ridge, Illinois 60527

For Sale
$2,599,900
4 beds / 4.1 baths / 4,500 ft2
Single Family / Built: 2026
424
8886 Johnston Road, Burr Ridge, Illinois 60522

For Sale
$2,499,900
4 beds / 3.5 baths / 3,959 ft2
Single Family / Built: 2026
453
9017 Orchard Road, Willow Springs, Illinois 60480
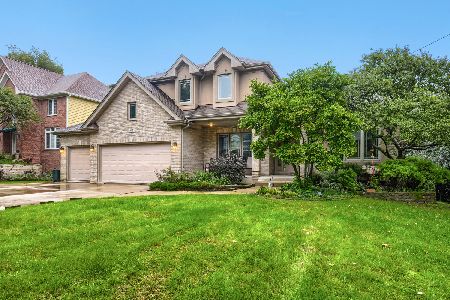
For Sale
$999,900
4 beds / 2.1 baths / 2,788 ft2
Single Family / Built: 2002
26
Nearby Sold Comparables
9066 Willow Ridge Drive, Willow Springs, Illinois 60480

Sold
$660,000
4 beds / 4.1 baths / 3,700 ft2
Single Family / Built: 2004
6154
11951 Willow Ridge Drive, Willow Springs, Illinois 60480
Sold
$679,000
4 beds / 4.1 baths / 0 ft2
Single Family / Built: 2002
3147
9051 Willow Ridge Drive, Willow Springs, Illinois 60480
Sold
$825,000
4 beds / 4.1 baths / 4,411 ft2
Single Family / Built: 2000
5549
9076 Willow Ridge Drive, Willow Springs, Illinois 60480
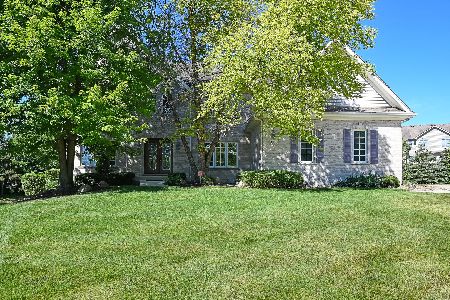
Sold
$750,000
5 beds / 4.1 baths / 3,168 ft2
Single Family / Built: 1999
1582
9061 Ridge Court, Willow Springs, Illinois 60480

Sold
$724,000
5 beds / 4.1 baths / 4,368 ft2
Single Family / Built: 2001
2218
9041 Ridge Court, Willow Springs, Illinois 60480
Sold
$579,900
5 beds / 4.1 baths / 3,208 ft2
Single Family / Built: 2000
4991
Contact Agent
Listing Provided By
Brush Hill, Inc., REALTORS
