

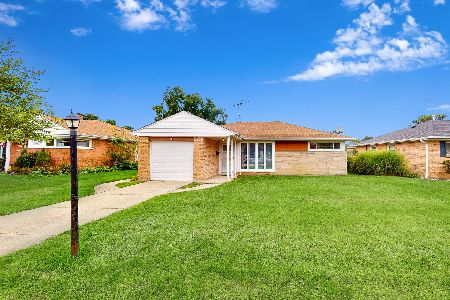
905 Alfini Drive, Des Plaines, Illinois 60016
Sorry, we are updating photos, please update this page in 15 minutes
$260,000
|
Sold
|
|
| Status: | Closed |
| Sqft: | 2,275 |
| Cost/Sqft: | $118 |
| Beds: | 4 |
| Baths: | 2 |
| Year Built: | 1953 |
| Property Taxes: | $4,495 |
| Days On Market: | 4950 |
| Lot Size: | 0,16 |
Description
Beautiful 4 bedroom raised ranch. Hardwood T/O main level. Deep plush carpet neutral lower level. Newly painted. Kit updated/Corian tops,pantry SS Appl, eating area. New Pella windows T/O except Bath. Crown Mouldings, Whirlpool Tub main level. Spiral Stairs to large lower level with family rm, dining area. 4th bedroom/office, 1/2 bath, utility & hobby Rm. Huge shaded deck & 2.5 detached Gar. Newer roof & mechanicals.
Property Specifics
| Single Family | |
| — | |
| — | |
| 1953 | |
| Full,English | |
| — | |
| No | |
| 0.16 |
| Cook | |
| — | |
| 0 / Not Applicable | |
| None | |
| Lake Michigan | |
| Overhead Sewers | |
| 08303995 | |
| 09192160050000 |
Nearby Schools
| NAME: | DISTRICT: | DISTANCE: | |
|---|---|---|---|
|
Grade School
Forest Elementary School |
62 | — | |
|
Middle School
Algonquin Middle School |
62 | Not in DB | |
|
High School
Maine West High School |
207 | Not in DB | |
Property History
| DATE: | EVENT: | PRICE: | SOURCE: |
|---|---|---|---|
| 5 Jun, 2013 | Sold | $260,000 | MRED MLS |
| 8 Apr, 2013 | Under contract | $269,000 | MRED MLS |
| 1 Apr, 2013 | Listed for sale | $269,000 | MRED MLS |
| 5 Jun, 2014 | Sold | $280,000 | MRED MLS |
| 14 Apr, 2014 | Under contract | $274,900 | MRED MLS |
| 8 Apr, 2014 | Listed for sale | $274,900 | MRED MLS |
Sorry, we are updating photos, please update this page in 15 minutes
Room Specifics
All Bedroom Info:
Total Bedrooms: 4
Bedrooms Above Ground: 4
Bedrooms Below Ground: 0
Total Bedrooms: 4
Bedrooms Above Ground: 4
Bedrooms Below Ground: 0
Second Bedroom Info:
Dimensions: —
Location: —Dimensions: —
Floor Type: Hardwood
Third Bedroom Info:
Dimensions: —
Location: —Dimensions: —
Floor Type: Hardwood
Fourth Bedroom Info:
Dimensions: —
Location: —Dimensions: —
Floor Type: Carpet
Bathroom Info:
Full Bathrooms: 2
Partial Bathrooms: 1Full Bathrooms: 2
Bathroom Amenities: —
Bathroom in Basement: 1
Additional Rooms Info:
Rooms: Bonus Room,Deck
Basement: Full,EnglishRooms: Bonus Room,Deck
Basement Description: Finished,Exterior Access
Other Specifics
| 2 | |
| Concrete Perimeter | |
| Concrete | |
| Deck, Storms/Screens | |
| — | |
| 55 X 132 | |
| Pull Down Stair | |
| None | |
| Hardwood Floors, First Floor Full Bath | |
| Range, Dishwasher, Refrigerator, Stainless Steel Appliance(s) | |
| Not in DB | |
| Sidewalks, Street Lights, Street Paved | |
| — | |
| — | |
| — |
Tax History
| Year | Property Taxes |
|---|---|
| 2013 | $4,495 |
| 2014 | $4,480 |
Contact Agent
Nearby Similar Homes
834 Wolf Road, Des Plaines, Illinois 60016
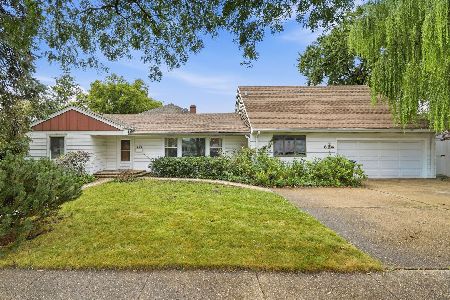
For Sale
$460,000
5 beds / 2.2 baths / 2,402 ft2
Single Family / Built: 1951
17
1024 Wolf Road, Des Plaines, Illinois 60016
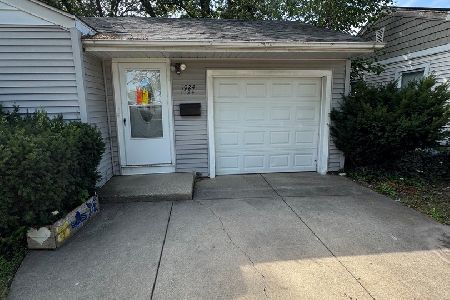
For Sale
$370,000
3 beds / 1.1 baths / 972 ft2
Single Family / Built: 1953
131
952 Grant Drive, Des Plaines, Illinois 60016
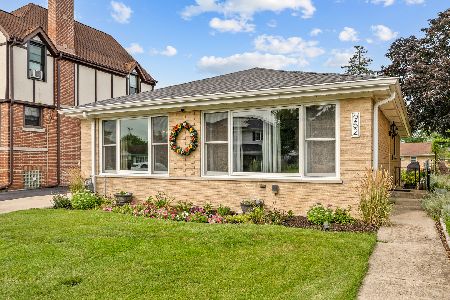
For Sale
$440,000
3 beds / 2.0 baths / 1,308 ft2
Single Family / Built: 1963
7
657 Prairie Avenue, Des Plaines, Illinois 60016
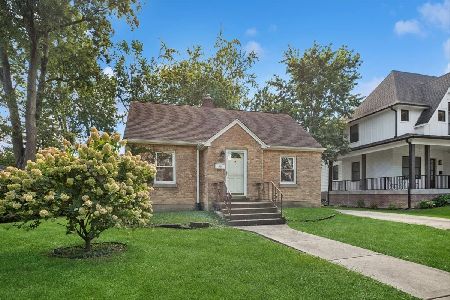
For Sale
$299,900
2 beds / 1.0 baths / 800 ft2
Single Family / Built: 1947
13
1161 Grant Drive, Des Plaines, Illinois 60016
For Sale
$319,999
2 beds / 1.0 baths / 1,010 ft2
Single Family / Built: 1952
4

Nearby Sold Comparables
905 Alfini Drive, Des Plaines, Illinois 60016

Sold
$274,900
4 beds / 1.1 baths / 2,275 ft2
Single Family / Built: 1953
4578
915 Alfini Drive, Des Plaines, Illinois 60016
Sold
$207,900
2 beds / 1.0 baths / 0 ft2
Single Family / Built: 1950
6361
915 Alfini Drive, Des Plaines, Illinois 60016
Sold
$219,000
2 beds / 1.0 baths / 1,130 ft2
Single Family / Built: 1950
4227
923 Alfini Drive, Des Plaines, Illinois 60016
Sold
$104,500
3 beds / 1.1 baths / 1,100 ft2
Single Family / Built: 1953
5304
923 Alfini Drive, Des Plaines, Illinois 60016
Sold
$314,900
3 beds / 2.1 baths / 1,600 ft2
Single Family / Built: 1953
3732
Contact Agent
Listing Provided By
Berkshire Hathaway HomeServices Starck Real Estate
