

905 Buckingham Lane, Sycamore, Illinois 60178
Subdivision > River Edge
Sorry, we are updating photos, please update this page in 15 minutes
$133,900
|
Sold
|
|
| Status: | Closed |
| Sqft: | 1,368 |
| Cost/Sqft: | $100 |
| Beds: | 2 |
| Baths: | 2 |
| Year Built: | 2006 |
| Property Taxes: | $3,546 |
| Days On Market: | 5941 |
| Lot Size: | 0,00 |
Description
2BR, 2BATH RANCH CONDO. RAISED PANEL CATH TOP CABINETS, SS KIT APPLIANCES, QUARTZ GRANITE CTOP, BKFST BAR, 90 + EE FURNACE, C/A, OAK TRIM & DOORS, ATT. 2 CAR GARAGE, MAIN FLR LNDRY, GAS FP, PATIO, PANTRY, DOOR OPENER, 25 YR SHINGLES, VERTICAL BLINDS, 2 CEILING FANS, PEWTER FIX, UPGRADED CERAMIC SURROUND ON FP AND FULL OAK MANTEL, FRESHLY PAINTED THROUGH OUT. GREAT LOCATION OVERLOOKING GREEN SPACE. FHA APPROVED!
Property Specifics
| Condos/Townhomes | |
| — | |
| — | |
| 2006 | |
| None | |
| Aluminum/Vinyl/Steel Siding, Stone | |
| Asphalt | |
| RANCH | |
| No | |
| — |
| De Kalb | |
| River Edge | |
| 95 / — | |
| Insurance, Exterior Maintenance, Lawn Care, Snow Removal, Other | |
| Public | |
| Public Sewer | |
| Central Air | |
| Natural Gas, Forced Air | |
| 07612098 | |
| 0628353148 |
Nearby Schools
| NAME: | DISTRICT: | DISTANCE: | |
|---|---|---|---|
|
Grade School
Southeast Elementary School |
427 | — | |
Property History
| DATE: | EVENT: | PRICE: | SOURCE: |
|---|---|---|---|
| 16 Aug, 2010 | Sold | $133,900 | MRED MLS |
| 16 Aug, 2010 | Under contract | $136,900 | MRED MLS |
| 16 Aug, 2010 | Listed for sale | $136,900 | MRED MLS |
Sorry, we are updating photos, please update this page in 15 minutes
Room Specifics
All Bedroom Info:
Total Bedrooms: 2
Bedrooms Above Ground: 2
Bedrooms Below Ground: 0
Total Bedrooms: 2
Bedrooms Above Ground: 2
Bedrooms Below Ground: 0
Second Bedroom Info:
Dimensions: —
Location: —Dimensions: —
Floor Type: Carpet
Bathroom Info:
Full Bathrooms: 2
Partial Bathrooms: —Full Bathrooms: 2
Bathroom Amenities: —
Bathroom in Basement: 0
Dining Room Info:
Dimensions: —
Location: —Dimensions: —
Floor Type: Carpet
Kitchen Info:
Dimensions: —
Location: —Dimensions: —
Floor Type: Vinyl
Features: Eating Area-Breakfast Bar, Galley, Pantry-Closet
Laundry Room Info:
Dimensions: —
Location: —Dimensions: —
Floor Type: Vinyl
Living Room Info:
Dimensions: —
Location: —Dimensions: —
Floor Type: Carpet
Additional Rooms Info:
Rooms: Utility Room-1st Floor
Basement: NoneRooms: Utility Room-1st Floor
Other Specifics
| 2 | |
| Concrete Perimeter | |
| Garage | |
| — | |
| — | |
| — | |
| Patio, Storms/Screens, End Unit | |
| Common Grounds | |
| COMMON | |
| — | |
| Full | |
| First Floor Bedroom, Laundry Hook-Up in Unit | |
| Range, Microwave, Dishwasher, Refrigerator, Washer, Dryer, Disposal | |
| Not in DB | |
| — | |
| Bike Room/Bike Trails, Park | |
| Attached Fireplace Doors/Screen, Gas Log, Gas Starter |
Tax History
| Year | Property Taxes |
|---|---|
| 2010 | $3,546 |
Contact Agent
Nearby Similar Homes
1172 Rose Drive, Sycamore, Illinois 60178

For Sale
$270,000
2 beds / 2.1 baths / 1,700 ft2
Condos/Townhomes / Built: 2006
129
72 Kloe Lane, Sycamore, Illinois 60178
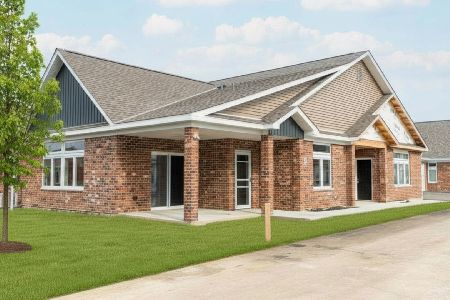
For Sale
$374,900
2 beds / 2.0 baths / 1,430 ft2
Condos/Townhomes / Built: 2026
54
16 Briden Lane, Sycamore, Illinois 60178
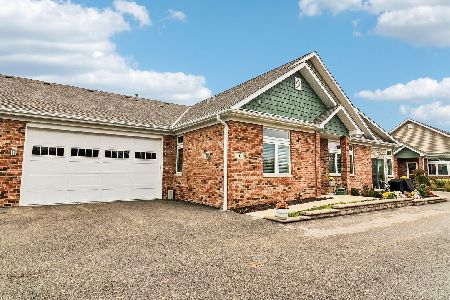
For Sale
$549,900
2 beds / 2.0 baths / 1,810 ft2
Condos/Townhomes / Built: 2023
8
2 Briden Lane, Sycamore, Illinois 60178
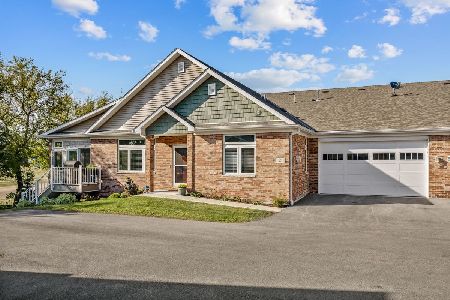
For Sale
$575,000
2 beds / 3.0 baths / 1,810 ft2
Condos/Townhomes / Built: 2024
38
Nearby Sold Comparables
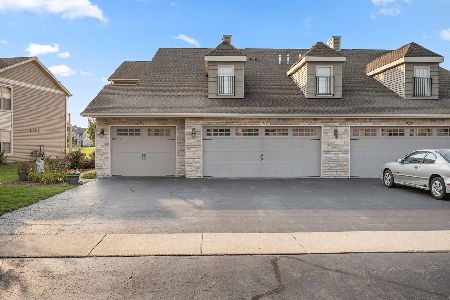
927 Buckingham Drive, Sycamore, Illinois 60178
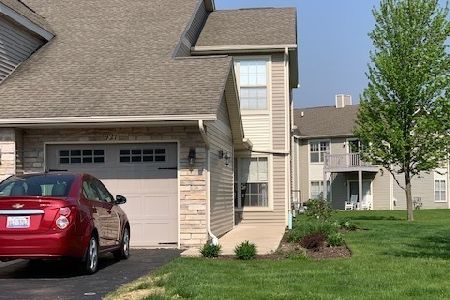
Sold
$168,900
2 beds / 2.0 baths / 1,262 ft2
Condos/Townhomes / Built: 2006
1653
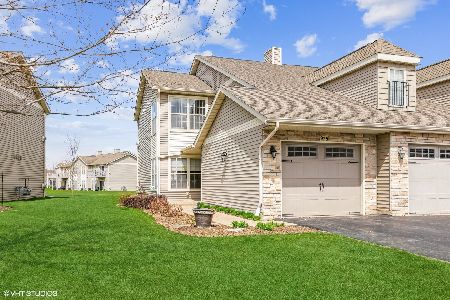
165 Penny Lane, Sycamore, Illinois 60178

Sold
$141,900
2 beds / 2.0 baths / 1,368 ft2
Condos/Townhomes / Built: 2006
6956
Contact Agent
Listing Provided By
Youssi Real Estate & Development, Inc.
