

905 Cedar Ridge Ct, Mahomet, Illinois 61853
Subdivision > Northridge
Sorry, we are updating photos, please update this page in 15 minutes
$170,000
|
Sold
|
|
| Status: | Closed |
| Sqft: | 2,125 |
| Cost/Sqft: | $89 |
| Beds: | 4 |
| Baths: | 2 |
| Year Built: | 1995 |
| Property Taxes: | $3,994 |
| Days On Market: | 5649 |
| Lot Size: | 0,00 |
Description
WELL MAINTAINED RANCH in Mahomet! This bright and clean home offers an open floor plan with four bedrooms and two full baths. The large kitchen features lots of cabinets, ceramic tile flooring, and breakfast nook with bay-bow window. Large living room with vaulted ceiling fan. Inviting family room with gas-log fireplace and patio door leading to the pretty pergola and two-tiered deck. Outside you'll find lots of beautiful landscaping and located on a quiet cul-de-sac!
Property Specifics
| Single Family | |
| — | |
| Ranch | |
| 1995 | |
| None | |
| Vinyl Siding | |
| — | |
| — | |
| No | |
| — |
| Champaign | |
| Northridge | |
| — / — | |
| — | |
| Public | |
| Public Sewer | |
| Central Air | |
| Natural Gas, Forced Air | |
| 09464840 | |
| 151309403016 |
Nearby Schools
| NAME: | DISTRICT: | DISTANCE: | |
|---|---|---|---|
|
Grade School
Mahomet Elementary School |
CUSD | — | |
|
Middle School
Mahomet |
CUSD | Not in DB | |
|
High School
Mahomet High School |
CUSD | Not in DB | |
Property History
| DATE: | EVENT: | PRICE: | SOURCE: |
|---|---|---|---|
| 26 Aug, 2011 | Sold | $170,000 | MRED MLS |
| 6 Jul, 2011 | Under contract | $189,900 | MRED MLS |
| 2 Jun, 2011 | Listed for sale | $0 | MRED MLS |
| 23 Nov, 2012 | Sold | $178,000 | MRED MLS |
| 30 Oct, 2012 | Under contract | $185,000 | MRED MLS |
| — | Last price change | $187,900 | MRED MLS |
| 10 Jan, 2012 | Listed for sale | $0 | MRED MLS |
| 30 Dec, 2014 | Sold | $189,900 | MRED MLS |
| 5 Oct, 2014 | Under contract | $189,900 | MRED MLS |
| 2 Oct, 2014 | Listed for sale | $189,900 | MRED MLS |
| 17 Aug, 2016 | Sold | $191,000 | MRED MLS |
| 5 Jul, 2016 | Under contract | $194,900 | MRED MLS |
| — | Last price change | $199,500 | MRED MLS |
| 28 Apr, 2016 | Listed for sale | $205,000 | MRED MLS |
Sorry, we are updating photos, please update this page in 15 minutes
Room Specifics
All Bedroom Info:
Total Bedrooms: 4
Bedrooms Above Ground: 4
Bedrooms Below Ground: 0
Total Bedrooms: 4
Bedrooms Above Ground: 4
Bedrooms Below Ground: 0
Second Bedroom Info:
Dimensions: —
Location: —Dimensions: —
Floor Type: Carpet
Third Bedroom Info:
Dimensions: —
Location: —Dimensions: —
Floor Type: Carpet
Fourth Bedroom Info:
Dimensions: —
Location: —Dimensions: —
Floor Type: Carpet
Bathroom Info:
Full Bathrooms: 2
Partial Bathrooms: 0Full Bathrooms: 2
Bathroom Amenities: Whirlpool
Bathroom in Basement: —
Kitchen Info:
Dimensions: —
Location: —Dimensions: —
Floor Type: Ceramic Tile
Features: Eating Area-Table Space
Living Room Info:
Dimensions: —
Location: —Dimensions: —
Floor Type: Carpet
Family Room Info:
Dimensions: —
Location: —Dimensions: —
Floor Type: Carpet
Additional Rooms Info:
Rooms: —
Basement: NoneRooms: —
Other Specifics
| 2 | |
| — | |
| Garage | |
| — | |
| — | |
| — | |
| Deck | |
| Cul-De-Sac | |
| 75X18.04X130X100X* | |
| — | |
| Full | |
| First Floor Bedroom | |
| Dishwasher, Disposal, Dryer, Microwave, Refrigerator, Washer | |
| Not in DB | |
| — | |
| — | |
| Gas Log |
Tax History
| Year | Property Taxes |
|---|---|
| 2011 | $3,994 |
| 2012 | $4,017 |
| 2014 | $4,499 |
| 2016 | $4,506 |
Contact Agent
Nearby Similar Homes
502 Northridge Drive, Mahomet, Illinois 61853
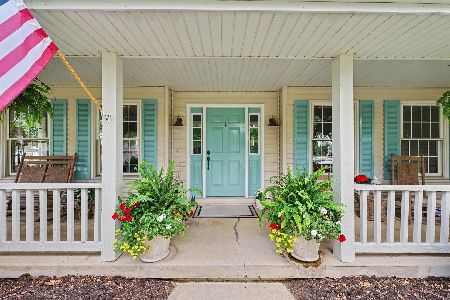
For Sale
$439,900
4 beds / 2.1 baths / 2,558 ft2
Single Family / Built: 1992
138
808 Cedar Ridge Court, Mahomet, Illinois 61853

For Sale
$469,900
5 beds / 3.0 baths / 3,601 ft2
Single Family / Built: 1998
197
107 Mckinley Drive, Mahomet, Illinois 61853
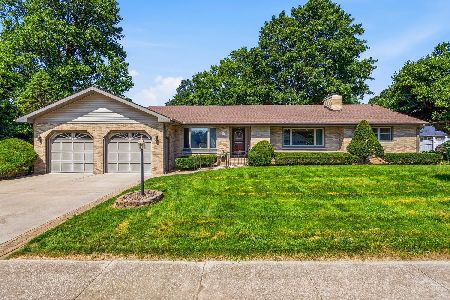
For Sale
$339,900
4 beds / 3.0 baths / 1,703 ft2
Single Family / Built: —
120
106 Turner Drive, Mahomet, Illinois 61853
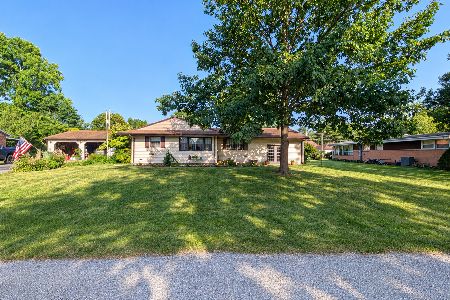
For Sale
$249,000
3 beds / 1.0 baths / 1,512 ft2
Single Family / Built: 1957
62
908 Edgewood Drive, Mahomet, Illinois 61853
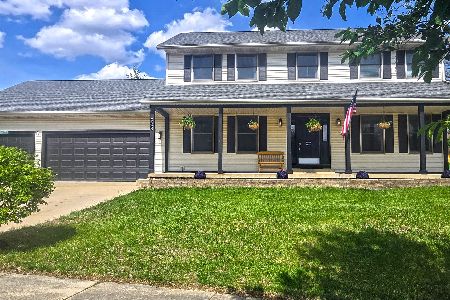
For Sale
$379,900
4 beds / 2.1 baths / 2,438 ft2
Single Family / Built: 1996
42
Nearby Sold Comparables

907 Cedar Ridge Court, Mahomet, Illinois 61853

Sold
$275,000
4 beds / 2.1 baths / 2,138 ft2
Single Family / Built: 1995
1644
Contact Agent
Listing Provided By
Holdren & Associates, Inc.
