

905 Fawn Ridge Unit B Court, Yorkville, Illinois 60560
Subdivision > Country Hills
Sorry, we are updating photos, please update this page in 15 minutes
$169,900
|
Sold
|
|
| Status: | Closed |
| Sqft: | 1,502 |
| Cost/Sqft: | $113 |
| Beds: | 3 |
| Baths: | 3 |
| Year Built: | 1997 |
| Property Taxes: | $5,172 |
| Days On Market: | 3944 |
| Lot Size: | 0,00 |
Description
Fresh mint from your own garden sound appealing? How about 3 bedrooms, a finished basement, AND a reasonable price? Now is your chance as this home has it ALL!! This gem offers a cozy fireplace, volume ceilings, efficient use of space, a 3rd bedroom that quickly converts to a loft, private master bath, FINISHED BASEMENT with loads of extra space, handy shed...and a huge yard just begging for the first batch of s'mores to be toasted in the fire pit. Homes like this don't come up often...and they definitely don't last long. Call to view today!
Property Specifics
| Condos/Townhomes | |
| 2 | |
| — | |
| 1997 | |
| Full | |
| Vinyl Siding | |
| Asphalt | |
| — | |
| No | |
| — |
| Kendall | |
| Country Hills | |
| 0 / Not Applicable | |
| None | |
| Public | |
| Public Sewer | |
| Central Air | |
| Natural Gas, Forced Air | |
| 09122731 | |
| 0504433025 |
Property History
| DATE: | EVENT: | PRICE: | SOURCE: |
|---|---|---|---|
| 15 Apr, 2016 | Sold | $169,900 | MRED MLS |
| 6 Mar, 2016 | Under contract | $169,900 | MRED MLS |
| 23 Jan, 2016 | Listed for sale | $169,900 | MRED MLS |
Sorry, we are updating photos, please update this page in 15 minutes
Room Specifics
All Bedroom Info:
Total Bedrooms: 3
Bedrooms Above Ground: 3
Bedrooms Below Ground: 0
Total Bedrooms: 3
Bedrooms Above Ground: 3
Bedrooms Below Ground: 0
Second Bedroom Info:
Dimensions: —
Location: —Dimensions: —
Floor Type: Carpet
Third Bedroom Info:
Dimensions: —
Location: —Dimensions: —
Floor Type: Carpet
Bathroom Info:
Full Bathrooms: 3
Partial Bathrooms: 1Full Bathrooms: 3
Bathroom Amenities: —
Bathroom in Basement: 0
Dining Room Info:
Dimensions: —
Location: —Dimensions: —
Floor Type: Wood Laminate
Kitchen Info:
Dimensions: —
Location: —Dimensions: —
Floor Type: Wood Laminate
Features: Eating Area-Breakfast Bar, Eating Area-Table Space, Pantry-Closet
Living Room Info:
Dimensions: —
Location: —Dimensions: —
Floor Type: Carpet
Additional Rooms Info:
Rooms: Den, Recreation Room
Basement: FullRooms: Den, Recreation Room
Other Specifics
| 2 | |
| Concrete Perimeter | |
| Garage | |
| — | |
| — | |
| — | |
| — | |
| Cul-De-Sac | |
| 10,559 | |
| — | |
| Full | |
| Vaulted/Cathedral Ceilings, Skylight(s), Wood Laminate Floors, Second Floor Laundry | |
| Range, Microwave, Dishwasher, Refrigerator, Washer, Dryer, Disposal | |
| Not in DB | |
| — | |
| — | |
| Gas Log, Gas Starter |
Tax History
| Year | Property Taxes |
|---|---|
| 2016 | $5,172 |
Contact Agent
Nearby Similar Homes
901 B Harvest Trail, Yorkville, Illinois 60560
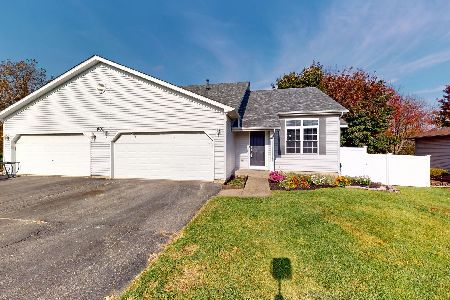
For Sale
$329,900
3 beds / 2.0 baths / 1,742 ft2
Condos/Townhomes / Built: 2002
13
2234 Davidson Way, Yorkville, Illinois 60560
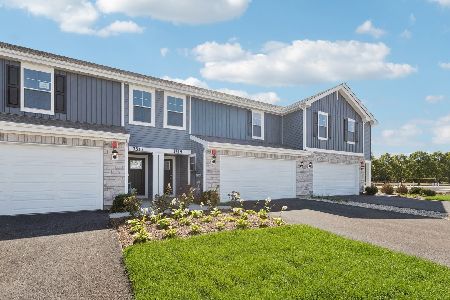
For Sale
$327,990
3 beds / 2.1 baths / 1,665 ft2
Condos/Townhomes / Built: 2026
69
2222 Davidson Way, Yorkville, Illinois 60560

For Sale
$362,990
3 beds / 2.1 baths / 1,845 ft2
Condos/Townhomes / Built: 2026
120
2238 Davidson Way, Yorkville, Illinois 60560
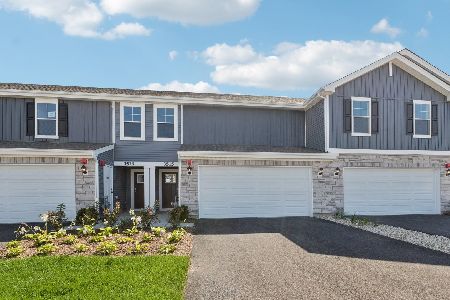
For Sale
$359,990
4 beds / 2.1 baths / 1,845 ft2
Condos/Townhomes / Built: 2026
69
1062 Canary Avenue, Yorkville, Illinois 60560
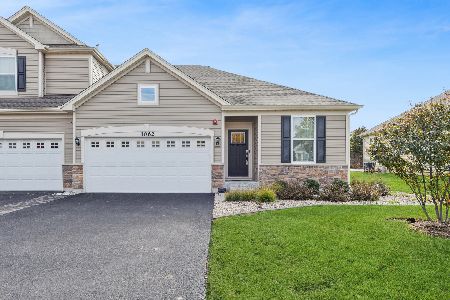
For Sale
$330,000
2 beds / 2.0 baths / 1,376 ft2
Condos/Townhomes / Built: 2020
5
Nearby Sold Comparables
903 Fawn Ridge Court, Yorkville, Illinois 60560

Sold
$110,000
3 beds / 2.1 baths / 1,715 ft2
Condos/Townhomes / Built: 2002
4886
903 Fawn Ridge Court, Yorkville, Illinois 60560
Sold
$158,900
3 beds / 2.1 baths / 1,818 ft2
Condos/Townhomes / Built: 1997
4167
907 Fawn Ridge Court, Yorkville, Illinois 60560

Sold
$289,000
3 beds / 2.1 baths / 2,000 ft2
Condos/Townhomes / Built: 2000
1713
907 Fawn Ridge Court, Yorkville, Illinois 60560

Sold
$325,500
3 beds / 2.1 baths / 1,982 ft2
Condos/Townhomes / Built: 1995
1057
1826 Country Hills Drive, Yorkville, Illinois 60560

Sold
$200,000
2 beds / 3.0 baths / 1,354 ft2
Condos/Townhomes / Built: 1995
2286
Contact Agent
Listing Provided By
Southwestern Real Estate, Inc.
