

905 Osage Lane, Wilmette, Illinois 60091
Subdivision > Indian Hill Estates
Sorry, we are updating photos, please update this page in 15 minutes
$1,400,000
|
Sold
|
|
| Status: | Closed |
| Sqft: | 6,500 |
| Cost/Sqft: | $257 |
| Beds: | 4 |
| Baths: | 5 |
| Year Built: | 2008 |
| Property Taxes: | $0 |
| Days On Market: | 6653 |
| Lot Size: | 0,31 |
Description
BUILDERS SHORT SALE! Award winning builder proudly presents this custom masterpiece of uncompromising craftsmanship, state of the art technology & design. Conveniently located in Indian Hill Estates on a private wooded lot. Once inside, you'll find a luxury master suite, custom gourmet kitchen, impressive home theater, 2 fireplaces, brick paver patio, every amenity imaginable. "AS IS" Condition buyer pays for survey
Property Specifics
| Single Family | |
| — | |
| Tudor | |
| 2008 | |
| Full | |
| Brick, Stucco, Stone | |
| Shake | |
| — | |
| No | |
| 0.31 |
| Cook | |
| Indian Hill Estates | |
| 0 / Not Applicable | |
| None | |
| Public | |
| Public Sewer | |
| Central Air, Zoned | |
| Natural Gas, Forced Air, Sep Heating Systems - 2+, Zoned | |
| 06996267 | |
| 05293180000000 |
Property History
| DATE: | EVENT: | PRICE: | SOURCE: |
|---|---|---|---|
| 30 Apr, 2009 | Sold | $1,400,000 | MRED MLS |
| 30 Mar, 2009 | Under contract | $1,670,000 | MRED MLS |
| — | Last price change | $1,710,000 | MRED MLS |
| 15 Aug, 2008 | Listed for sale | $2,100,000 | MRED MLS |
Sorry, we are updating photos, please update this page in 15 minutes
Room Specifics
All Bedroom Info:
Total Bedrooms: 5
Bedrooms Above Ground: 4
Bedrooms Below Ground: 1
Total Bedrooms: 5
Bedrooms Above Ground: 4
Bedrooms Below Ground: 1
Second Bedroom Info:
Dimensions: —
Location: —Dimensions: —
Floor Type: Carpet
Third Bedroom Info:
Dimensions: —
Location: —Dimensions: —
Floor Type: Carpet
Fourth Bedroom Info:
Dimensions: —
Location: —Dimensions: —
Floor Type: Carpet
Bathroom Info:
Full Bathrooms: 5
Partial Bathrooms: 1Full Bathrooms: 5
Bathroom Amenities: Whirlpool, Separate Shower, Steam Shower, Double Sink
Bathroom in Basement: 1
Dining Room Info:
Dimensions: —
Location: —Dimensions: —
Floor Type: Hardwood
Kitchen Info:
Dimensions: —
Location: —Dimensions: —
Floor Type: Hardwood
Features: Eating Area-Table Space, Island, Pantry-Butler, Pantry-Walk-in
Living Room Info:
Dimensions: —
Location: —Dimensions: —
Floor Type: Hardwood
Family Room Info:
Dimensions: —
Location: —Dimensions: —
Floor Type: Hardwood
Additional Rooms Info:
Rooms: Bedroom 5, Breakfast Room, Exercise Room, Recreation Room, Theatre Room, Utility Room-1st Floor
Basement: FullRooms: Bedroom 5, Breakfast Room, Exercise Room, Recreation Room, Theatre Room, Utility Room-1st Floor
Other Specifics
| 3 | |
| Concrete Perimeter | |
| Garage | |
| — | |
| — | |
| — | |
| Patio | |
| Cul-De-Sac | |
| 85X175X50X50X140 | |
| Dormer | |
| Full | |
| Bar-Wet | |
| Double Oven, Range, Microwave, Dishwasher, Refrigerator, Disposal | |
| Not in DB | |
| Street Paved | |
| — | |
| — |
Tax History
| Year | Property Taxes |
|---|
Contact Agent
Nearby Similar Homes
2910 Orchard Lane, Wilmette, Illinois 60091
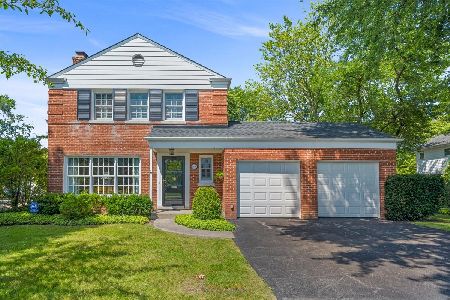
For Sale
$929,000
3 beds / 1.1 baths / 1,702 ft2
Single Family / Built: 1951
27
2604 Blackhawk Road, Wilmette, Illinois 60091
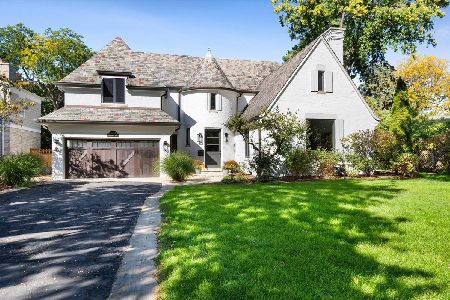
For Sale
$3,950,000
4 beds / 6.1 baths / 5,134 ft2
Single Family / Built: 1927
24
2929 Indianwood Road, Wilmette, Illinois 60091
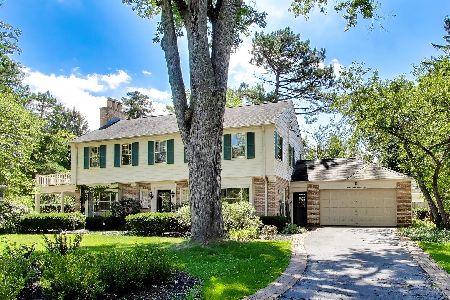
For Sale
$1,450,000
4 beds / 3.1 baths / 3,761 ft2
Single Family / Built: 1941
6
440 Sunset Drive, Wilmette, Illinois 60091
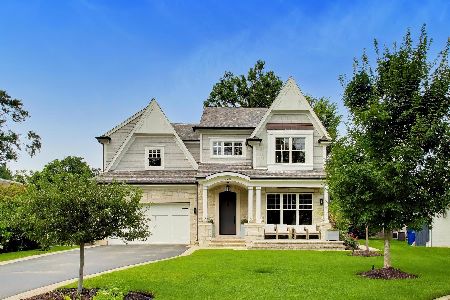
For Sale
$2,399,000
4 beds / 4.1 baths / 5,215 ft2
Single Family / Built: 2018
82
2419 Lake Avenue, Wilmette, Illinois 60091
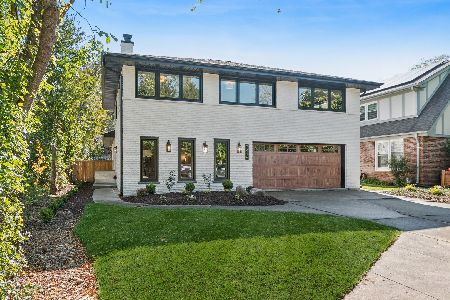
For Sale
$1,475,000
4 beds / 3.1 baths / 3,500 ft2
Single Family / Built: 1968
11
82 Woodley Road, Winnetka, Illinois 60093
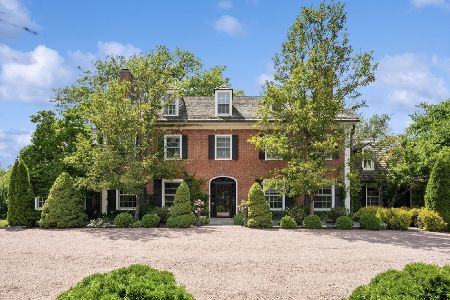
For Sale
$2,699,000
6 beds / 5.1 baths / 0 ft2
Single Family / Built: 1937
131
Nearby Sold Comparables
909 Osage Avenue, Wilmette, Illinois 60091

Sold
$1,595,000
5 beds / 4.1 baths / 0 ft2
Single Family / Built: 1941
7182
908 Seminole Road, Wilmette, Illinois 60091
Sold
$874,000
4 beds / 4.0 baths / 0 ft2
Single Family / Built: 1955
4668
904 Osage Lane, Wilmette, Illinois 60091
Sold
$1,945,000
5 beds / 6.1 baths / 6,000 ft2
Single Family / Built: 2007
6629
916 Seminole Road, Wilmette, Illinois 60091
Sold
$575,000
3 beds / 2.0 baths / 1,700 ft2
Single Family / Built: 1954
5471
916 Seminole Road, Wilmette, Illinois 60091
Sold
$1,999,999
6 beds / 7.0 baths / 4,500 ft2
Single Family / Built: 2013
4948
916 Seminole Road, Wilmette, Illinois 60091
Sold
$2,099,000
6 beds / 7.0 baths / 0 ft2
Single Family / Built: 2013
4170
Contact Agent
Listing Provided By
Baird & Warner
