

905 Willow Lane, Shorewood, Illinois 60404
Subdivision > Hidden Creek
Sorry, we are updating photos, please update this page in 15 minutes
$238,000
|
Sold
|
|
| Status: | Closed |
| Sqft: | 2,051 |
| Cost/Sqft: | $121 |
| Beds: | 3 |
| Baths: | 3 |
| Year Built: | 2006 |
| Property Taxes: | $5,193 |
| Days On Market: | 4606 |
| Lot Size: | 0,00 |
Description
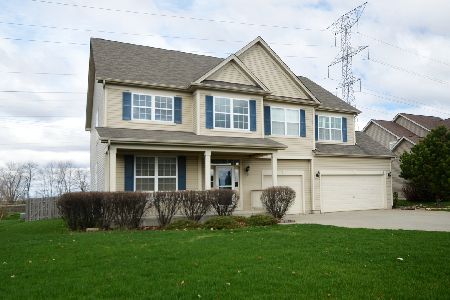
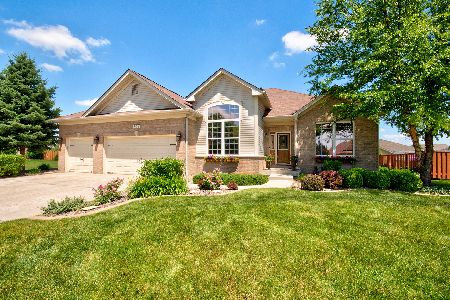
VERY WELL MAINTAINED 3 BR, 2 1/2 BATH RANCH HOME WITH 3 CAR GARAGE. NICE OPEN FL. PLAN WITH VOLUME CEILINGS, CAN LIGHTING AND LOTS OF WINDOWS. KITCHEN HAS LOTS OF CABINET SPACE, PANTRY, CORIAN CTRS, BREAKFAST BAR AND TABLE SPACE AREA. SEP. DINING RM, 2 MSTR BR WITH FULL BATH AND WALK-IN CLSTS. 1ST FL. LDY, HUGE BMT WIH CRAWL FOR STORAGE. COVERED ENTRY PORCH. FENCED YARD AND STAMPED CONCRETE PATIO. A MUST SEE!
Property Specifics
| Single Family | |
| — | |
| Ranch | |
| 2006 | |
| Full | |
| Vinyl Siding | |
| Asphalt | |
| NORFOLK | |
| No | |
| — |
| Will | |
| Hidden Creek | |
| 275 / Annual | |
| Insurance | |
| Public | |
| Public Sewer | |
| Central Air | |
| Natural Gas, Forced Air | |
| 08575909 | |
| 0506201030690000 |
Nearby Schools
| NAME: | DISTRICT: | DISTANCE: | |
|---|---|---|---|
|
Grade School
Walnut Trails |
201 | — | |
|
Middle School
Minooka Junior High School |
201 | Not in DB | |
|
High School
Minooka Community High School |
111 | Not in DB | |
Property History
| DATE: | EVENT: | PRICE: | SOURCE: |
|---|---|---|---|
| 16 May, 2014 | Sold | $238,000 | MRED MLS |
| 8 Apr, 2014 | Under contract | $248,900 | MRED MLS |
| 3 Apr, 2014 | Listed for sale | $248,900 | MRED MLS |
Sorry, we are updating photos, please update this page in 15 minutes
Room Specifics
All Bedroom Info:
Total Bedrooms: 3
Bedrooms Above Ground: 3
Bedrooms Below Ground: 0
Total Bedrooms: 3
Bedrooms Above Ground: 3
Bedrooms Below Ground: 0
Second Bedroom Info:
Dimensions: —
Location: —Dimensions: —
Floor Type: Carpet
Third Bedroom Info:
Dimensions: —
Location: —Dimensions: —
Floor Type: Carpet
Bathroom Info:
Full Bathrooms: 3
Partial Bathrooms: 1Full Bathrooms: 3
Bathroom Amenities: Separate Shower, Double Sink
Bathroom in Basement: 0
Dining Room Info:
Dimensions: —
Location: —Dimensions: —
Floor Type: Wood Laminate
Kitchen Info:
Dimensions: —
Location: —Dimensions: —
Floor Type: Ceramic Tile
Features: Eating Area-Breakfast Bar, Eating Area-Table Space, Pantry-Closet
Laundry Room Info:
Dimensions: —
Location: —Dimensions: —
Floor Type: Vinyl
Family Room Info:
Dimensions: —
Location: —Dimensions: —
Floor Type: Carpet
Additional Rooms Info:
Rooms: Foyer
Basement: FullRooms: Foyer
Other Specifics
| 3 | |
| Concrete Perimeter | |
| Garage | |
| — | |
| — | |
| — | |
| Patio, Stamped Concrete Patio, Brick Paver Patio | |
| — | |
| 93X197X111X201 | |
| — | |
| Full | |
| Vaulted/Cathedral Ceilings, Wood Laminate Floors, First Floor Bedroom, First Floor Laundry | |
| Range, Microwave, Dishwasher, Disposal | |
| Not in DB | |
| Sidewalks, Street Lights, Street Paved | |
| — | |
| — |
Tax History
| Year | Property Taxes |
|---|---|
| 2014 | $5,193 |
Contact Agent
Nearby Similar Homes
21140 Coventry Circle, Shorewood, Illinois 60404
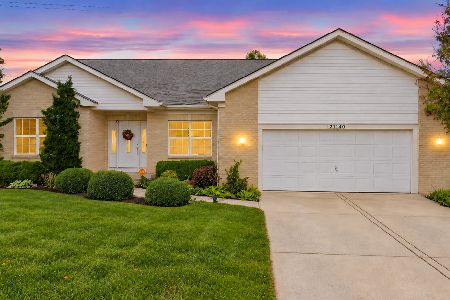
For Sale
$453,000
4 beds / 2.0 baths / 2,079 ft2
Single Family / Built: 2008
30
1618 Augusta Lane, Shorewood, Illinois 60404

For Sale
$408,900
2 beds / 2.0 baths / 1,461 ft2
Single Family / Built: 2026
58
21245 Coventry Circle, Shorewood, Illinois 60404
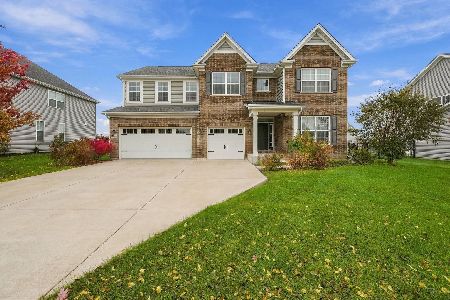
For Sale
$615,000
4 beds / 3.1 baths / 3,366 ft2
Single Family / Built: 2021
5
1503 Callaway Court, Shorewood, Illinois 60404
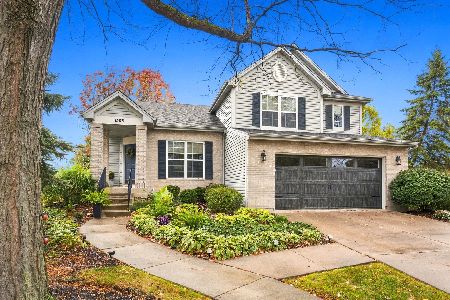
For Sale
$429,900
4 beds / 2.1 baths / 1,975 ft2
Single Family / Built: 2000
22
1009 Butterfield Circle, Shorewood, Illinois 60404

For Sale
$459,900
4 beds / 2.1 baths / 3,213 ft2
Single Family / Built: 2003
34
627 Americana Drive, Shorewood, Illinois 60404
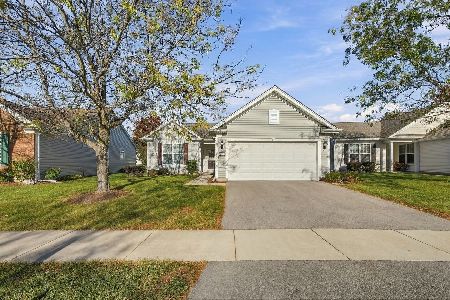
For Sale
$378,900
2 beds / 2.0 baths / 1,673 ft2
Single Family / Built: 2008
24
Nearby Sold Comparables

Contact Agent
Listing Provided By
Coldwell Banker Honig-Bell
