

9050 Buckingham Park Drive, Des Plaines, Illinois 60016
Subdivision > Buckingham Park
Sorry, we are updating photos, please update this page in 15 minutes
$238,000
|
Sold
|
|
| Status: | Closed |
| Sqft: | 1,800 |
| Cost/Sqft: | $144 |
| Beds: | 3 |
| Baths: | 3 |
| Year Built: | 2004 |
| Property Taxes: | $6,445 |
| Days On Market: | 6320 |
| Lot Size: | 0,00 |
Description
GORGEOUS 5 YEARS NEW TOWNHOME!END UNIT! GREAT LOCATION!! PRIVATE PATIO,TWO STORY FOYER, 2 STORY L/R,HUGE KITCHEN WITH BREAKFAST AREA. LUXURY MASTER SUITE W/WALK-IN CLOSET.MASTER BATH HAS HIS AND HER VANITIES,SEPARATE BATH TUB & SHOWER. A MUST SEE! TAXES DO NOT REFLECT HOMESTEAD.
Property Specifics
| Condos/Townhomes | |
| — | |
| — | |
| 2004 | |
| Full | |
| Brick, Frame | |
| Asphalt | |
| — | |
| No | |
| — |
| Cook | |
| Buckingham Park | |
| 98 / — | |
| Insurance, Exterior Maintenance, Lawn Care | |
| Public | |
| Public Sewer | |
| Central Air | |
| Natural Gas, Forced Air | |
| 07278819 | |
| 09143050205000 |
Nearby Schools
| NAME: | DISTRICT: | DISTANCE: | |
|---|---|---|---|
|
Grade School
Mark Twain Elementary School |
63 | — | |
|
Middle School
Gemini Junior High School |
63 | Not in DB | |
|
High School
Maine East High School |
207 | Not in DB | |
Property History
| DATE: | EVENT: | PRICE: | SOURCE: |
|---|---|---|---|
| 19 Apr, 2010 | Sold | $238,000 | MRED MLS |
| 6 Jan, 2010 | Under contract | $259,900 | MRED MLS |
| — | Last price change | $269,900 | MRED MLS |
| 22 Jul, 2009 | Listed for sale | $289,900 | MRED MLS |
Sorry, we are updating photos, please update this page in 15 minutes
Room Specifics
All Bedroom Info:
Total Bedrooms: 3
Bedrooms Above Ground: 3
Bedrooms Below Ground: 0
Total Bedrooms: 3
Bedrooms Above Ground: 3
Bedrooms Below Ground: 0
Second Bedroom Info:
Dimensions: —
Location: —Dimensions: —
Floor Type: Carpet
Third Bedroom Info:
Dimensions: —
Location: —Dimensions: —
Floor Type: Carpet
Bathroom Info:
Full Bathrooms: 3
Partial Bathrooms: 1Full Bathrooms: 3
Bathroom Amenities: Whirlpool
Bathroom in Basement: 0
Dining Room Info:
Dimensions: —
Location: —Dimensions: —
Floor Type: Carpet
Kitchen Info:
Dimensions: —
Location: —Dimensions: —
Floor Type: Vinyl
Features: Eating Area-Table Space
Living Room Info:
Dimensions: —
Location: —Dimensions: —
Floor Type: Carpet
Family Room Info:
Dimensions: —
Location: —Dimensions: —
Floor Type: Carpet
Additional Rooms Info:
Rooms: Den, Utility Room-1st Floor
Basement: FullRooms: Den, Utility Room-1st Floor
Other Specifics
| 2 | |
| Concrete Perimeter | |
| Garage | |
| — | |
| — | |
| — | |
| Patio, Storms/Screens, End Unit | |
| Common Grounds, Fenced Yard | |
| COMMON | |
| — | |
| Full | |
| Vaulted/Cathedral Ceilings, Laundry Hook-Up in Unit, Storage | |
| Range, Dishwasher, Refrigerator, Washer, Dryer, Disposal | |
| Not in DB | |
| — | |
| Storage | |
| — |
Tax History
| Year | Property Taxes |
|---|---|
| 2010 | $6,445 |
Contact Agent
Nearby Similar Homes
8901 Western Avenue, Des Plaines, Illinois 60016
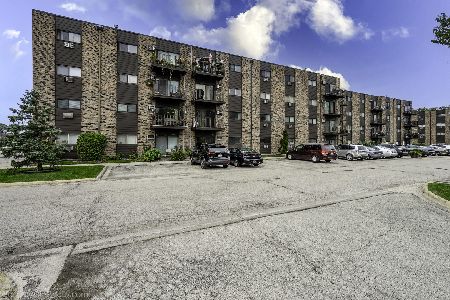
For Sale
$249,900
2 beds / 2.0 baths / 1,100 ft2
Condos/Townhomes / Built: 1974
28
8894 Knight Avenue, Des Plaines, Illinois 60016
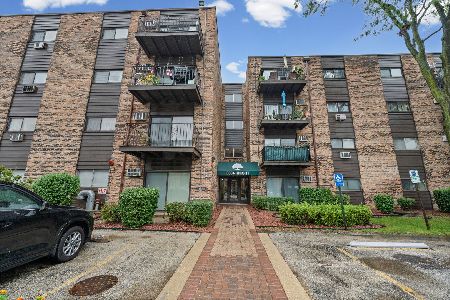
For Sale
$159,000
1 beds / 1.0 baths / 0 ft2
Condos/Townhomes / Built: 1978
25
8970 Parkside Avenue, Des Plaines, Illinois 60016
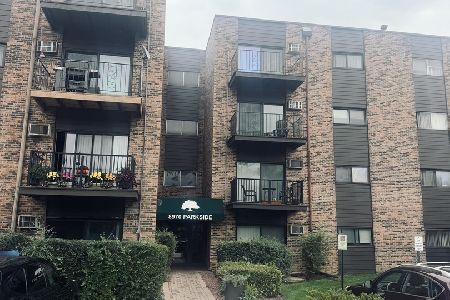
For Sale
$239,900
2 beds / 2.0 baths / 1,200 ft2
Condos/Townhomes / Built: 1976
27
8970 Parkside Avenue, Des Plaines, Illinois 60016
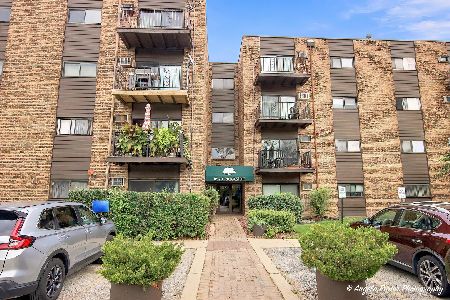
For Sale
$230,000
2 beds / 2.0 baths / 1,100 ft2
Condos/Townhomes / Built: 1974
53
8970 Parkside Avenue, Des Plaines, Illinois 60016
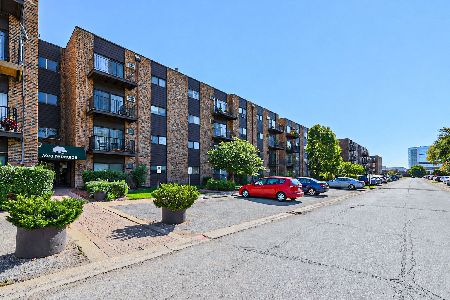
For Sale
$210,000
2 beds / 2.0 baths / 1,408 ft2
Condos/Townhomes / Built: 1975
14
9259 Hamlin Avenue, Des Plaines, Illinois 60016
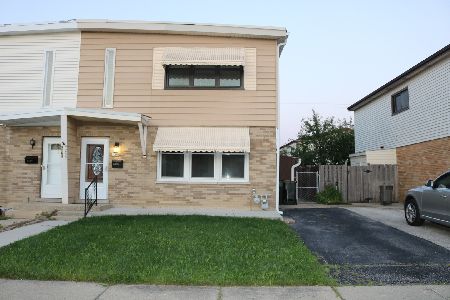
For Sale
$415,000
4 beds / 2.1 baths / 1,672 ft2
Condos/Townhomes / Built: 1964
76
Nearby Sold Comparables
9058 Buckingham Park Drive, Des Plaines, Illinois 60016

Sold
$199,900
3 beds / 2.1 baths / 2,052 ft2
Condos/Townhomes / Built: 2009
5233
9058 Buckingham Park Drive, Des Plaines, Illinois 60016

Sold
$399,900
3 beds / 2.1 baths / 2,052 ft2
Condos/Townhomes / Built: 2007
1620
9032 Buckingham Park Drive, Des Plaines, Illinois 60016
Sold
$390,000
3 beds / 2.1 baths / 2,025 ft2
Condos/Townhomes / Built: 2004
7004
9032 Buckingham Park Drive, Des Plaines, Illinois 60016
Sold
$250,000
3 beds / 2.1 baths / 2,025 ft2
Condos/Townhomes / Built: 2004
5900
1688 Buckingham Drive, Des Plaines, Illinois 60016
Sold
$197,900
3 beds / 2.1 baths / 1,750 ft2
Condos/Townhomes / Built: 2005
3617
1688 Buckingham Drive, Des Plaines, Illinois 60016

Sold
$324,900
3 beds / 2.1 baths / 1,896 ft2
Condos/Townhomes / Built: 2009
2064
Contact Agent
Listing Provided By
RE/MAX United
