

9051 Falcon Greens Drive, Lakewood, Illinois 60014
Subdivision > Highlands At Redtail
Sorry, we are updating photos, please update this page in 15 minutes
$239,900
|
Sold
|
|
| Status: | Closed |
| Sqft: | 2,110 |
| Cost/Sqft: | $117 |
| Beds: | 3 |
| Baths: | 4 |
| Year Built: | 2006 |
| Property Taxes: | $23 |
| Days On Market: | 7230 |
| Lot Size: | 0,00 |
Description
This Townhome is 2110 Sq Ft of Finished Living Area 3 Bedrm w/2 Full & 2 Half Baths And 2 Car Garage Amenities include Hardwood Foyer,Ceramic Bath Flrs,Upsized Trim,Oak Cabinetry,Solid Core Doors,Brushed Nickel Light Fixtures, Berber Carpet, Living Rm Fireplace, Master Bath Shower & Tub,Finished English Style Lower Level,10X12 Deck,Pella Pro-Line Windows, Looking Over The Nature Preserve. A Provencal Built Townhome
Property Specifics
| Condos/Townhomes | |
| — | |
| — | |
| 2006 | |
| Partial, English | |
| Aluminum/Vinyl/Steel Siding, Brick, Other, Clad Trim | |
| Asphalt | |
| GREENBRIAR | |
| No | |
| — |
| Mc Henry | |
| Highlands At Redtail | |
| 130 / — | |
| Insurance, Lawn Care, Snow Removal | |
| Public, Community Well | |
| Public Sewer | |
| Central Air | |
| Natural Gas, Forced Air | |
| 06376148 | |
| 1813103091 |
Nearby Schools
| NAME: | DISTRICT: | DISTANCE: | |
|---|---|---|---|
|
Grade School
Richard F Bernotas Middle School |
47 | — | |
|
Middle School
West Elementary School |
47 | Not in DB | |
|
High School
Crystal Lake South High School |
155 | Not in DB | |
Property History
| DATE: | EVENT: | PRICE: | SOURCE: |
|---|---|---|---|
| 30 Mar, 2007 | Sold | $239,900 | MRED MLS |
| 1 Mar, 2007 | Under contract | $247,500 | MRED MLS |
| — | Last price change | $249,900 | MRED MLS |
| 10 Jan, 2007 | Listed for sale | $249,900 | MRED MLS |
Sorry, we are updating photos, please update this page in 15 minutes
Room Specifics
All Bedroom Info:
Total Bedrooms: 3
Bedrooms Above Ground: 3
Bedrooms Below Ground: 0
Total Bedrooms: 3
Bedrooms Above Ground: 3
Bedrooms Below Ground: 0
Second Bedroom Info:
Dimensions: —
Location: —Dimensions: —
Floor Type: Carpet
Third Bedroom Info:
Dimensions: —
Location: —Dimensions: —
Floor Type: Carpet
Bathroom Info:
Full Bathrooms: 4
Partial Bathrooms: 2Full Bathrooms: 4
Bathroom Amenities: Separate Shower, Double Sink
Bathroom in Basement: 1
Dining Room Info:
Dimensions: —
Location: —Dimensions: —
Floor Type: Carpet
Kitchen Info:
Dimensions: —
Location: —Dimensions: —
Floor Type: Ceramic Tile
Features: Eating Area-Table Space, Island
Living Room Info:
Dimensions: —
Location: —Dimensions: —
Floor Type: Carpet
Family Room Info:
Dimensions: —
Location: —Dimensions: —
Floor Type: Carpet
Additional Rooms Info:
Rooms: Foyer
Basement: Partial, EnglishRooms: Foyer
Other Specifics
| 2 | |
| Concrete Perimeter | |
| Garage | |
| — | |
| — | |
| — | |
| Deck, Storms/Screens, End Unit | |
| Landscaped | |
| 30 X 30 | |
| — | |
| Full | |
| Vaulted/Cathedral Ceilings, Hardwood Floors, Laundry Hook-Up in Unit | |
| Range, Microwave, Dishwasher | |
| Not in DB | |
| — | |
| — | |
| Attached Fireplace Doors/Screen, Gas Log, Gas Starter |
Tax History
| Year | Property Taxes |
|---|---|
| 2007 | $23 |
Contact Agent
Nearby Similar Homes
9104 Falcon Greens Drive, Lakewood, Illinois 60014
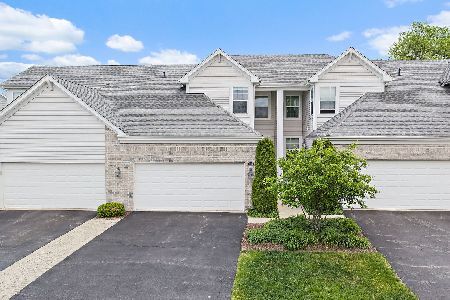
For Sale
$315,000
2 beds / 2.1 baths / 1,645 ft2
Condos/Townhomes / Built: 2015
18
3117 Impressions Drive, Lake In The Hills, Illinois 60156
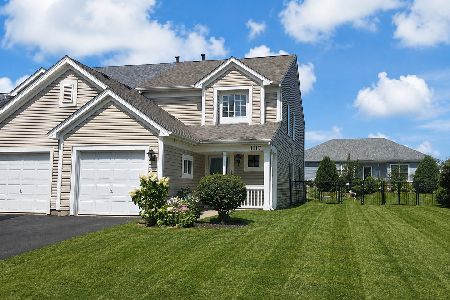
For Sale
$305,000
3 beds / 2.1 baths / 1,700 ft2
Condos/Townhomes / Built: 2001
63
Nearby Sold Comparables
9051 Falcon Greens Drive, Lakewood, Illinois 60014

Sold
$219,900
3 beds / 2.2 baths / 2,120 ft2
Condos/Townhomes / Built: 2006
2974
9055 Falcon Greens Drive, Lakewood, Illinois 60014
Sold
$241,000
2 beds / 2.2 baths / 2,110 ft2
Condos/Townhomes / Built: 2005
7149
9055 Falcon Greens Drive, Lakewood, Illinois 60014

Sold
$329,000
2 beds / 2.2 baths / 2,110 ft2
Condos/Townhomes / Built: 2005
565
9055 Falcon Greens Drive, Lakewood, Illinois 60014
Sold
$214,900
2 beds / 2.2 baths / 1,756 ft2
Condos/Townhomes / Built: 2005
2837
9059 Falcon Greens Drive, Lakewood, Illinois 60014
Sold
$179,000
3 beds / 2.2 baths / 1,752 ft2
Condos/Townhomes / Built: 2005
2843
9049 Falcon Greens Drive, Lakewood, Illinois 60014
Sold
$163,900
3 beds / 3.1 baths / 1,800 ft2
Condos/Townhomes / Built: 2002
5261
Contact Agent
Listing Provided By
Four Seasons Better Homes
