

9051 Primrose Lane, Hickory Hills, Illinois 60457


$340,000
|
Sold
|
|
| Status: | Closed |
| Sqft: | 2,190 |
| Cost/Sqft: | $178 |
| Beds: | 4 |
| Baths: | 3 |
| Year Built: | 1968 |
| Property Taxes: | $3,390 |
| Days On Market: | 1506 |
| Lot Size: | 0,15 |
Description
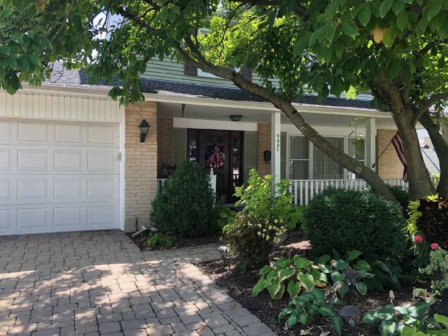
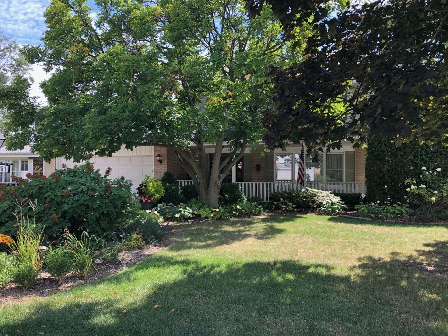
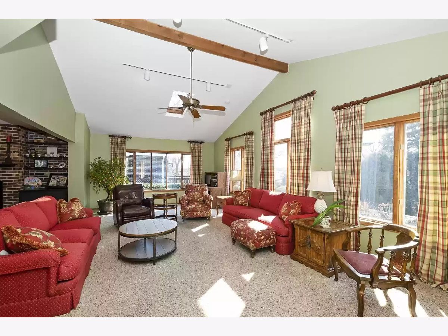
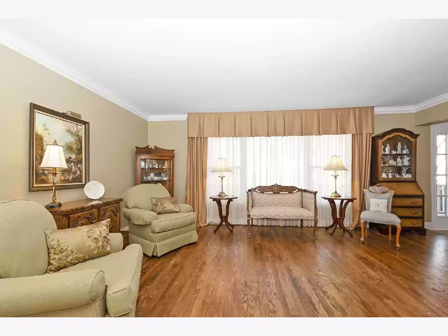
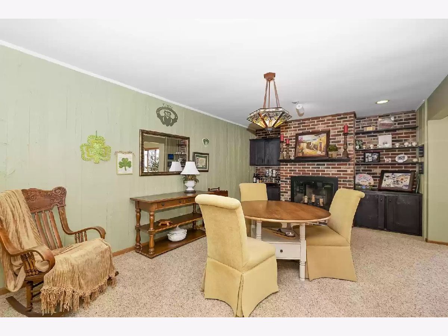
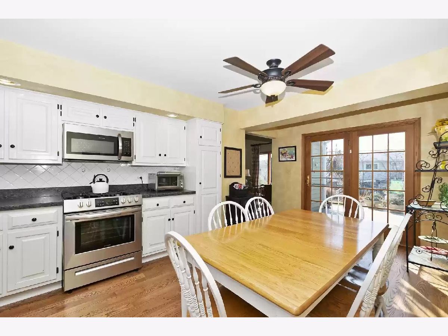
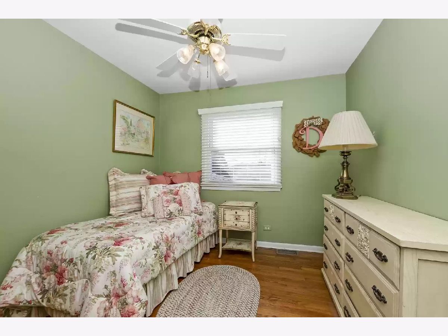
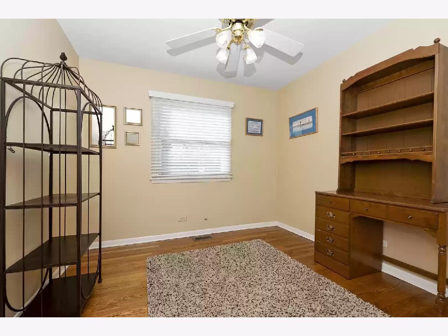
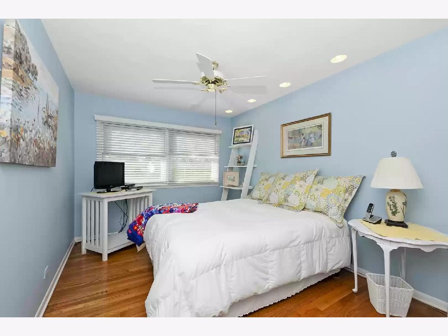
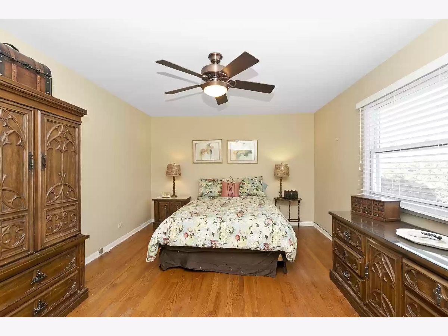
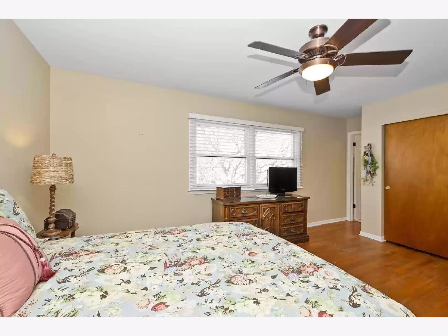
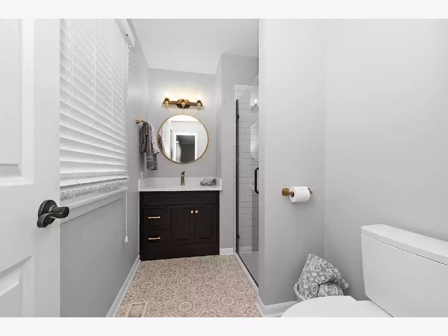
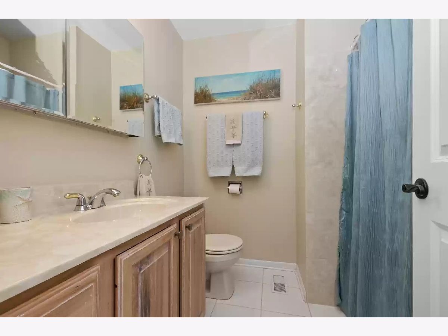
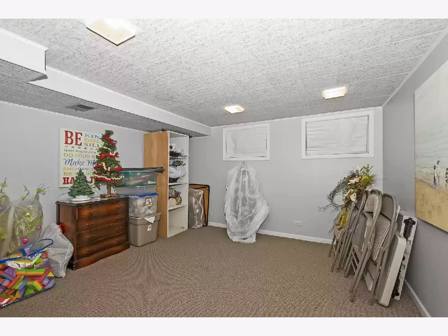
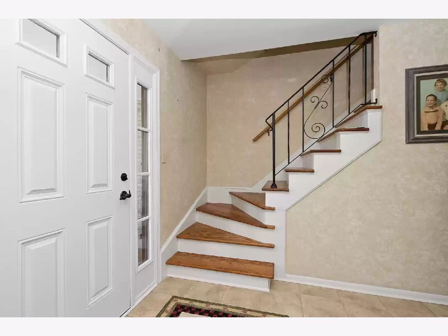
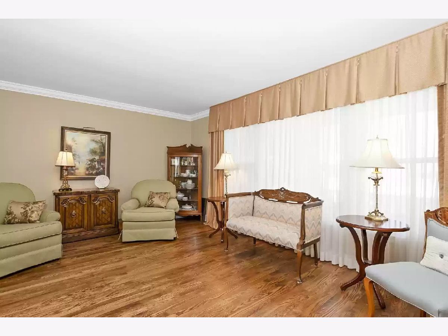
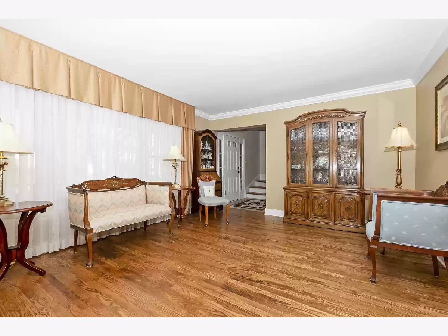
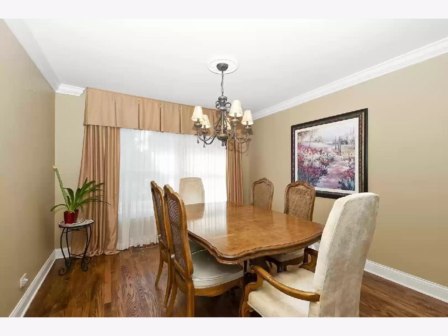
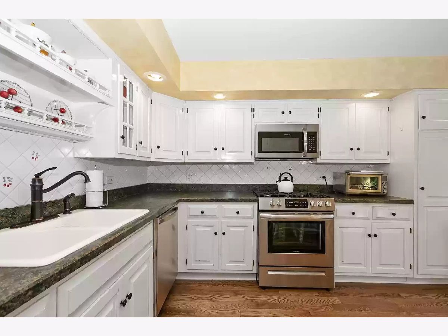
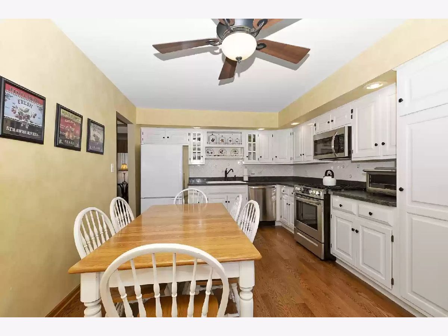
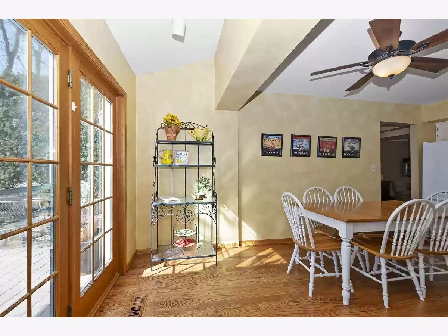
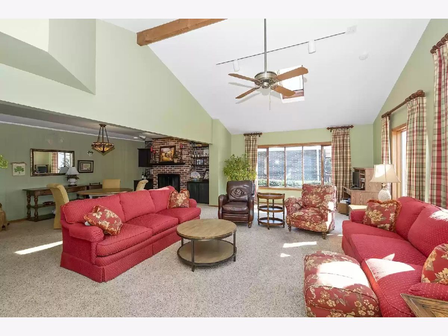
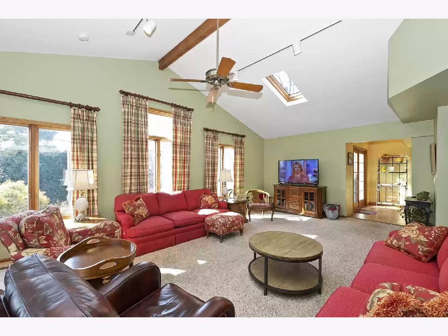
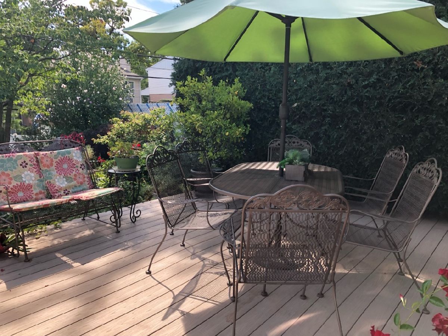
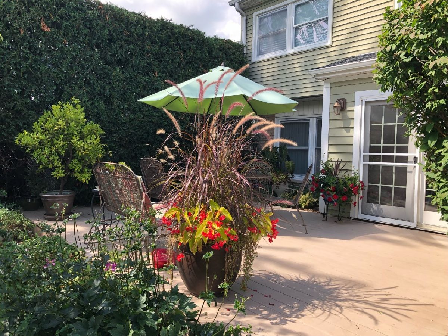
Lovely 2 story home on a quiet cul de sac street in Windsor Trails of Hickory Hills (87th and Blue Ridge Avenue). This home features a bright 27 x 27 great room with a fireplace and windows flooding the room with light. The spacious kitchen with stainless steel microwave, oven/range and dishwasher appliances opens onto the private maintenance free Trex deck overlooking a lovely garden. The home has oak flooring in the kitchen, living/dining rooms, staircase and each bedroom. The master bath was remodeled last year. The finished basement can be used for office and or exercise space. The kitchen appliances are new along with the two year old furnace and air conditioner. The location provides easy transportation on I - 294 and I - 55 for your convenience. Don't miss out on this fabulous home in a great location.
Property Specifics
| Single Family | |
| — | |
| — | |
| 1968 | |
| — | |
| 2 STORY | |
| No | |
| 0.15 |
| Cook | |
| Windsor Trails | |
| — / Not Applicable | |
| — | |
| — | |
| — | |
| 11623132 | |
| 18344090280000 |
Nearby Schools
| NAME: | DISTRICT: | DISTANCE: | |
|---|---|---|---|
|
Grade School
Frank A Brodnicki Elementary Sch |
109 | — | |
|
High School
Argo Community High School |
217 | Not in DB | |
Property History
| DATE: | EVENT: | PRICE: | SOURCE: |
|---|---|---|---|
| 14 Mar, 2023 | Sold | $340,000 | MRED MLS |
| 18 Jan, 2023 | Under contract | $389,900 | MRED MLS |
| — | Last price change | $405,000 | MRED MLS |
| 6 Sep, 2022 | Listed for sale | $423,500 | MRED MLS |
Room Specifics
Total Bedrooms: 4
Bedrooms Above Ground: 4
Bedrooms Below Ground: 0
Dimensions: —
Floor Type: —
Dimensions: —
Floor Type: —
Dimensions: —
Floor Type: —
Full Bathrooms: 3
Bathroom Amenities: Separate Shower
Bathroom in Basement: 0
Rooms: —
Basement Description: Finished
Other Specifics
| 2 | |
| — | |
| Brick | |
| — | |
| — | |
| 60 X 110 | |
| — | |
| — | |
| — | |
| — | |
| Not in DB | |
| — | |
| — | |
| — | |
| — |
Tax History
| Year | Property Taxes |
|---|---|
| 2023 | $3,390 |
Contact Agent
Nearby Similar Homes

Nearby Sold Comparables

Contact Agent
Listing Provided By
RE/MAX 10 in the Park
