

906 86th Place, Auburn Gresham, Chicago, Illinois 60620
Sorry, we are updating photos, please update this page in 15 minutes
$172,000
|
Sold
|
|
| Status: | Closed |
| Sqft: | 1,248 |
| Cost/Sqft: | $136 |
| Beds: | 5 |
| Baths: | 2 |
| Year Built: | 1921 |
| Property Taxes: | $1,944 |
| Days On Market: | 3221 |
| Lot Size: | 0,00 |
Description
INCREDIBLY REHABBED BRICK HOUSE WITH HARDWOOD FLOORS, NEW WHITE SHAKER CABINETS WITH GRANITE COUNTERTOPS, SS APPLIANCES, NEW CERAMIC TILE,TWO FULL BATH WITH JACUZZI AND SHOWER, FINISHED BASEMENT WITH ADDITIONAL ROOM, DRY BAR WITH GRANITE COUNTERTOP, REC ROOM, COLORFUL LIGHTS ON CEILING. NEW ROOFS ON HOUSE AND GARAGE, NEW SIDING, ELECTRIC, PLUMBING, GARAGE OPENER. ADDITIONAL PARKING SPACE BY THE GARAGE. NEW IRON AND WOOD FENCE. THIS HOUSE IS JUST WAITING FOR NEW OWNERS. MUST TO SEE IT.
Property Specifics
| Single Family | |
| — | |
| Bungalow | |
| 1921 | |
| Full, Walkout | |
| Brick | |
| — | |
| — | |
| No | |
| — |
| Cook | |
| — | |
| 0 / Not Applicable | |
| None | |
| Public | |
| Public Sewer | |
| Central Air | |
| Natural Gas | |
| 09831561 | |
| 20324290180000 |
Property History
| DATE: | EVENT: | PRICE: | SOURCE: |
|---|---|---|---|
| 23 Feb, 2018 | Sold | $172,000 | MRED MLS |
| 16 Jan, 2018 | Under contract | $169,900 | MRED MLS |
| 11 Jan, 2018 | Listed for sale | $169,900 | MRED MLS |
Some photos of this home have been virtually staged.
Sorry, we are updating photos, please update this page in 15 minutesRoom Specifics
All Bedroom Info:
Total Bedrooms: 5
Bedrooms Above Ground: 5
Bedrooms Below Ground: 0
Total Bedrooms: 5
Bedrooms Above Ground: 5
Bedrooms Below Ground: 0
Second Bedroom Info:
Dimensions: —
Location: —Dimensions: —
Floor Type: Carpet
Third Bedroom Info:
Dimensions: —
Location: —Dimensions: —
Floor Type: Hardwood
Fourth Bedroom Info:
Dimensions: —
Location: —Dimensions: —
Floor Type: Hardwood
Bathroom Info:
Full Bathrooms: 2
Partial Bathrooms: 0Full Bathrooms: 2
Bathroom Amenities: —
Bathroom in Basement: 1
Dining Room Info:
Dimensions: —
Location: —Dimensions: —
Floor Type: Hardwood
Kitchen Info:
Dimensions: —
Location: —Dimensions: —
Floor Type: Ceramic Tile
Features: Island
Laundry Room Info:
Dimensions: —
Location: —Dimensions: —
Floor Type: Ceramic Tile
Living Room Info:
Dimensions: —
Location: —Dimensions: —
Floor Type: Hardwood
Family Room Info:
Dimensions: —
Location: —Dimensions: —
Floor Type: Ceramic Tile
Additional Rooms Info:
Rooms: Bedroom 5, Den, Storage
Basement: Full, WalkoutRooms: Bedroom 5, Den, Storage
Other Specifics
| 2 | |
| — | |
| Garage | |
| — | |
| — | |
| — | |
| — | |
| — | |
| 4125 | |
| Finished,Full,Interior Stair | |
| None | |
| — | |
| Range, Microwave, Dishwasher, Refrigerator, Washer, Dryer, Disposal, Stainless Steel Appliance(s), Wine Refrigerator | |
| Not in DB | |
| — | |
| — | |
| Electric |
Tax History
| Year | Property Taxes |
|---|---|
| 2018 | $1,944 |
Contact Agent
Nearby Similar Homes
8552 Peoria Street, Chicago, Illinois 60620
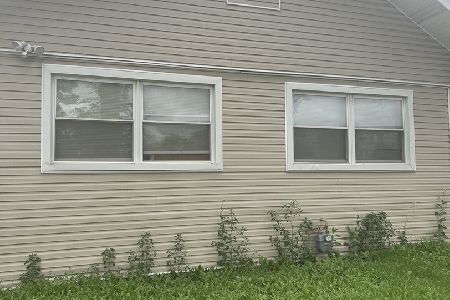
For Sale
$269,000
5 beds / 3.0 baths / 2,000 ft2
Single Family / Built: 1912
3
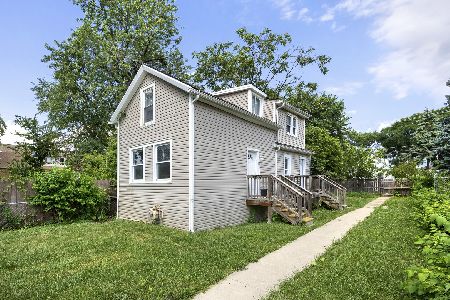
8745 Sangamon Street, Chicago, Illinois 60620
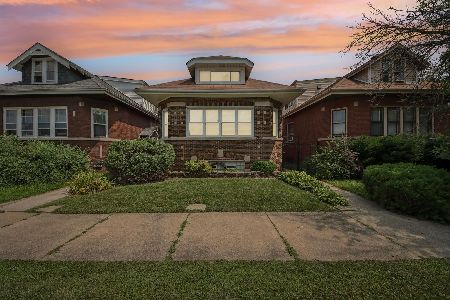
For Sale
$319,900
3 beds / 3.1 baths / 1,971 ft2
Single Family / Built: 1962
4
8509 Morgan Street, Chicago, Illinois 60620
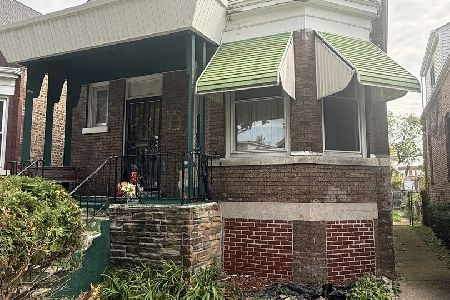
For Sale
$159,900
5 beds / 2.1 baths / 1,575 ft2
Single Family / Built: 1911
22
8811 Morgan Street, Chicago, Illinois 60620

For Sale
$169,000
2 beds / 1.0 baths / 966 ft2
Single Family / Built: 1925
87
8438 Morgan Street, Chicago, Illinois 60620
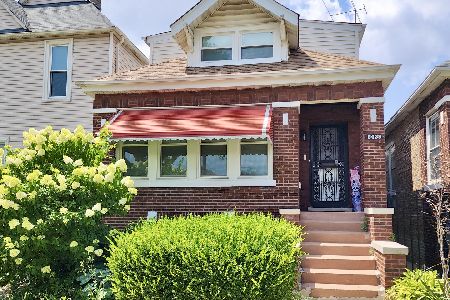
Short Sale
$249,000
4 beds / 3.0 baths / 1,400 ft2
Single Family / Built: 1924
105
Nearby Sold Comparables
912 86th Place, Chicago, Illinois 60620

Sold
$179,900
4 beds / 3.0 baths / 3,000 ft2
Single Family / Built: 2005
6576
900 86th Place, Chicago, Illinois 60620
Sold
$69,900
3 beds / 3.1 baths / 6,206 ft2
Single Family / Built: 2009
3809
907 86th Street, Chicago, Illinois 60620

Sold
$199,999
4 beds / 3.0 baths / 1,658 ft2
Single Family / Built: 1927
2352
864 86th Place, Chicago, Illinois 60620
Sold
$80,000
3 beds / 2.0 baths / 2,143 ft2
Single Family / Built: 2005
5266
913 86th Street, Chicago, Illinois 60620
Sold
$7,000
4 beds / 1.0 baths / 882 ft2
Single Family / Built: 1885
5708
913 86th Street, Chicago, Illinois 60620
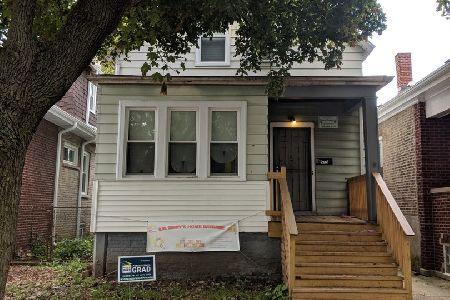
Sold
$85,000
4 beds / 2.0 baths / 1,300 ft2
Single Family / Built: 1890
2246
Contact Agent
Listing Provided By
Executive Home Realty, Inc.
