

906 Austin Boulevard, Oak Park, Illinois 60304


$399,000
|
Sold
|
|
| Status: | Closed |
| Sqft: | 1,794 |
| Cost/Sqft: | $222 |
| Beds: | 3 |
| Baths: | 3 |
| Year Built: | — |
| Property Taxes: | $12,708 |
| Days On Market: | 2027 |
| Lot Size: | 0,10 |
Description
Completely renovated move in ready 3 bedroom, 3 bath home in Oak Park. The house features a full master bath, separate formal dining room, gorgeous eat in-kitchen with oak cabinetry, granite counter tops, stainless-steel appliances and full finished basement. Private fenced backyard and deck perfect for entertaining. New electrical service, plumbing, brand new Anderson windows, newer roof and siding, central air and heat. Steps from the Arts District. 2 car garage plus parking pad for 1 additional car. Easy commute to downtown Chicago 1 block to blue line and easy access to 290 expressway.
Property Specifics
| Single Family | |
| — | |
| — | |
| — | |
| Full | |
| Aluminum Siding | |
| Asphalt | |
| — | |
| No | |
| 0.1 |
| Cook | |
| — | |
| 0 / Not Applicable | |
| None | |
| Lake Michigan, Public | |
| Public Sewer | |
| Central Air | |
| Natural Gas, Forced Air | |
| 11062059 | |
| 16173230240000 |
Nearby Schools
| NAME: | DISTRICT: | DISTANCE: | |
|---|---|---|---|
|
Grade School
Irving Elementary School |
97 | — | |
|
Middle School
Percy Julian Middle School |
97 | Not in DB | |
|
High School
Oak Park & River Forest High Sch |
200 | Not in DB | |
Property History
| DATE: | EVENT: | PRICE: | SOURCE: |
|---|---|---|---|
| 4 Oct, 2019 | Sold | $382,500 | MRED MLS |
| 8 Sep, 2019 | Under contract | $379,000 | MRED MLS |
| — | Last price change | $379,852 | MRED MLS |
| 8 Aug, 2019 | Listed for sale | $385,000 | MRED MLS |
| 3 Jul, 2021 | Sold | $399,000 | MRED MLS |
| 26 Apr, 2021 | Under contract | $399,000 | MRED MLS |
| 22 Apr, 2021 | Listed for sale | $399,000 | MRED MLS |


Room Specifics
All Bedroom Info:
Total Bedrooms: 3
Bedrooms Above Ground: 3
Bedrooms Below Ground: 0
Total Bedrooms: 3
Bedrooms Above Ground: 3
Bedrooms Below Ground: 0
Second Bedroom Info:
Dimensions: —
Location: —Dimensions: —
Floor Type: Hardwood
Third Bedroom Info:
Dimensions: —
Location: —Dimensions: —
Floor Type: Other
Bathroom Info:
Full Bathrooms: 3
Partial Bathrooms: 0Full Bathrooms: 3
Bathroom Amenities: —
Bathroom in Basement: 0
Dining Room Info:
Dimensions: —
Location: —Dimensions: —
Floor Type: Other
Kitchen Info:
Dimensions: —
Location: —Dimensions: —
Floor Type: Ceramic Tile
Features: Eating Area-Table Space, Island
Laundry Room Info:
Dimensions: —
Location: —Dimensions: —
Floor Type: Stone
Living Room Info:
Dimensions: —
Location: —Dimensions: —
Floor Type: Other
Additional Rooms Info:
Rooms: Attic, Deck, Enclosed Porch
Basement: FullRooms: Attic, Deck, Enclosed Porch
Other Specifics
| 2.5 | |
| — | |
| Garage, Space/s | |
| — | |
| — | |
| — | |
| Deck, Porch | |
| — | |
| 000 | |
| Pull Down Stair | |
| Full | |
| Hardwood Floors | |
| Range, Microwave, Dishwasher, Refrigerator, Washer, Dryer, Cooktop | |
| Not in DB | |
| Sidewalks, Street Lights, Street Paved | |
| — | |
| — |
Tax History
| Year | Property Taxes |
|---|---|
| 2019 | $10,745 |
| 2021 | $12,708 |
Contact Agent
Nearby Similar Homes
Chicago, Illinois 60644
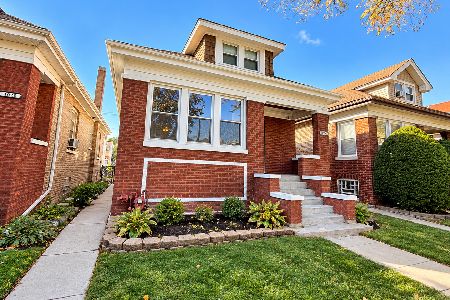
For Sale
$289,900
3 beds / 2.0 baths / 1,329 ft2
Single Family / Built: 1922
7
1311 59th Court, Cicero, Illinois 60804
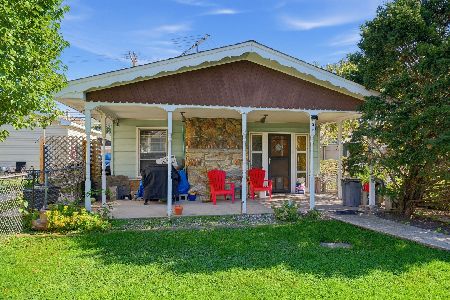
For Sale
$169,000
3 beds / 1.1 baths / 1,072 ft2
Single Family / Built: 1916
18
1314 61st Court, Cicero, Illinois 60804
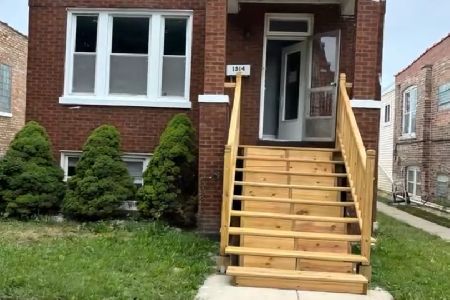
For Sale
$310,000
3 beds / 2.0 baths / 1,222 ft2
Single Family / Built: 1918
80
841 Harvey Avenue, Oak Park, Illinois 60304
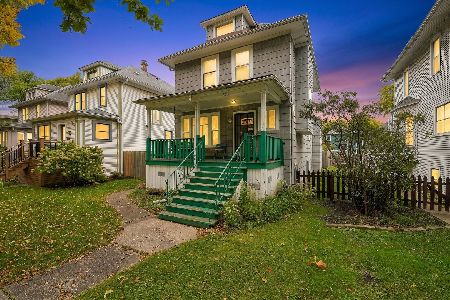
For Sale
$370,000
3 beds / 2.1 baths / 1,120 ft2
Single Family / Built: 1909
25
1227 Highland Avenue, Berwyn, Illinois 60402
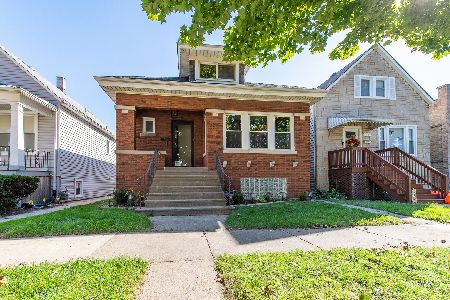
For Sale
$389,000
3 beds / 2.0 baths / 2,650 ft2
Single Family / Built: 1916
34
825 Highland Avenue, Oak Park, Illinois 60304
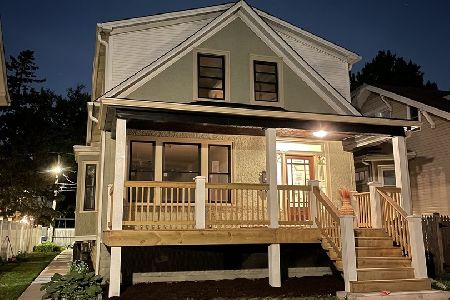
For Sale
$749,000
4 beds / 2.1 baths / 2,400 ft2
Single Family / Built: 1913
3
Nearby Sold Comparables
9 Harvard Street, Oak Park, Illinois 60302

Sold
$98,000
3 beds / 1.1 baths / 1,436 ft2
Single Family / Built: 1914
5004
9 Harvard Street, Oak Park, Illinois 60304

Sold
$199,900
3 beds / 1.1 baths / 1,436 ft2
Single Family / Built: 1913
2268
906 Austin Boulevard, Oak Park, Illinois 60304
Sold
$379,000
3 beds / 3.0 baths / 1,794 ft2
Single Family / Built: —
2650
7 Harvard Street, Oak Park, Illinois 60304
Sold
$199,900
3 beds / 2.2 baths / 1,626 ft2
Single Family / Built: 1914
4218
7 Harvard Street, Oak Park, Illinois 60304

Sold
$225,000
3 beds / 2.2 baths / 1,626 ft2
Single Family / Built: 1913
1986
1104 Humphrey Avenue, Oak Park, Illinois 60304

Sold
$729,000
4 beds / 3.1 baths / 2,700 ft2
Single Family / Built: 1922
1764
Contact Agent
Listing Provided By
Berg Properties
