

825 Highland Avenue, Oak Park, Illinois 60304


$749,000
|
For Sale
|
|
| Status: | New |
| Sqft: | 2,400 |
| Cost/Sqft: | $312 |
| Beds: | 4 |
| Baths: | 3 |
| Year Built: | 1913 |
| Property Taxes: | $14,233 |
| Days On Market: | 3 |
| Lot Size: | 0,00 |
Description
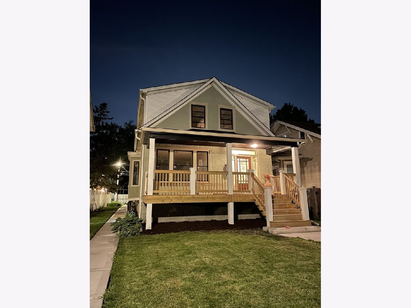
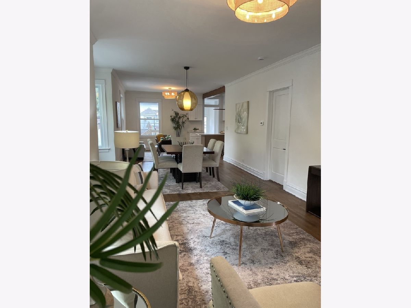
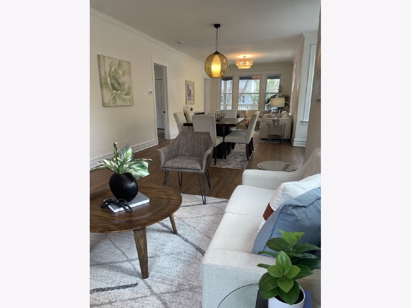
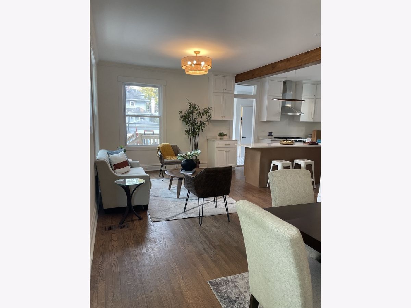
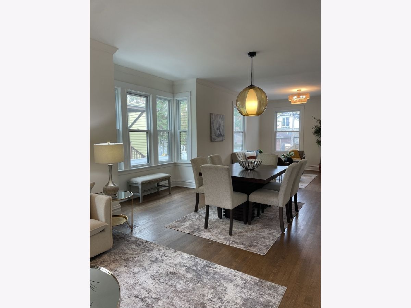
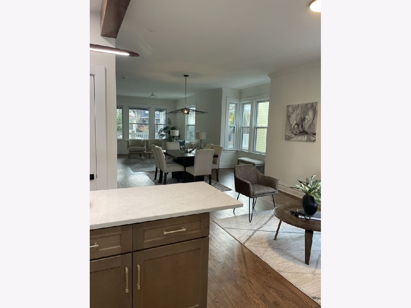
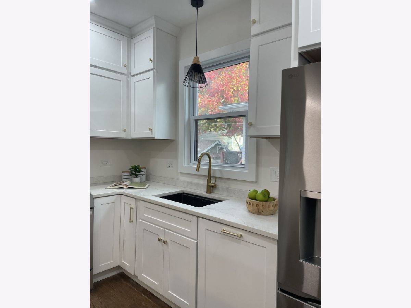
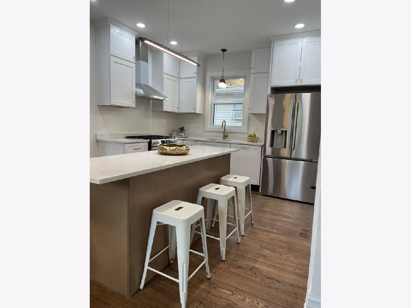
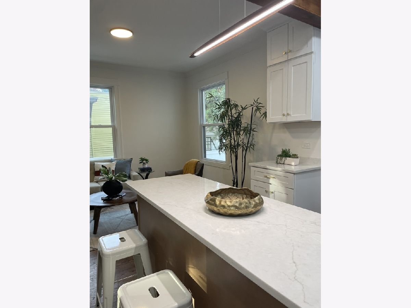
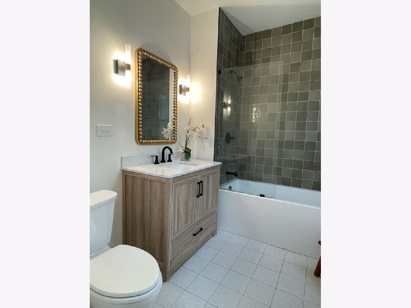
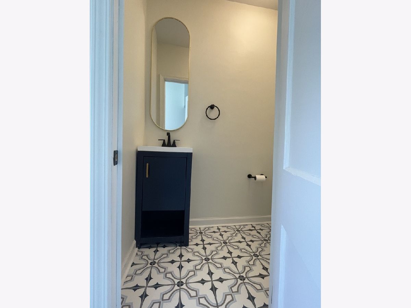
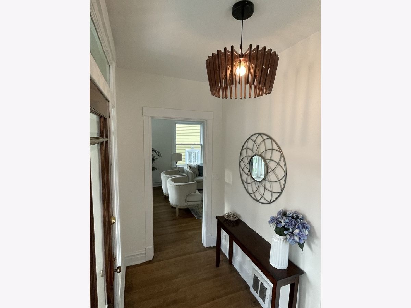
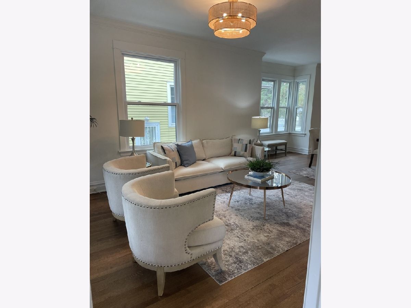
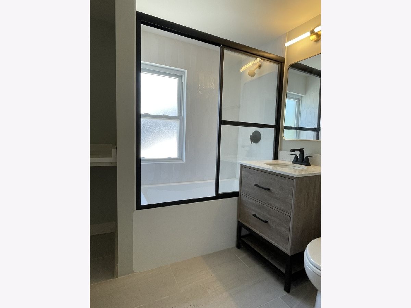
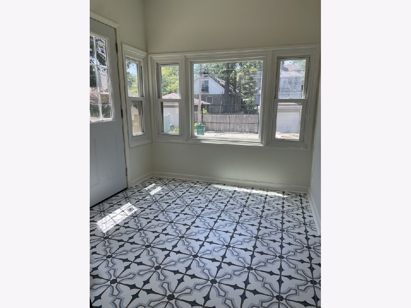
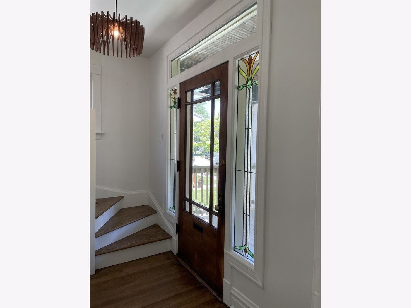
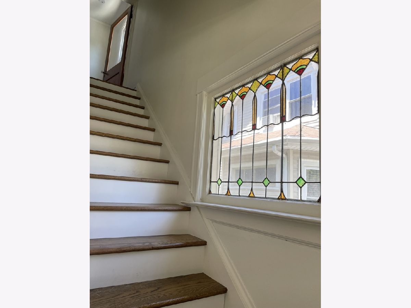
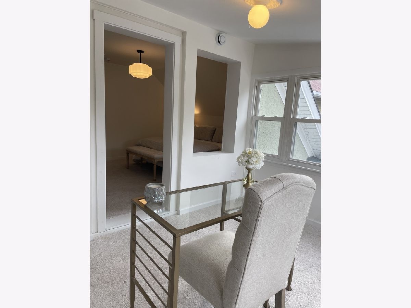
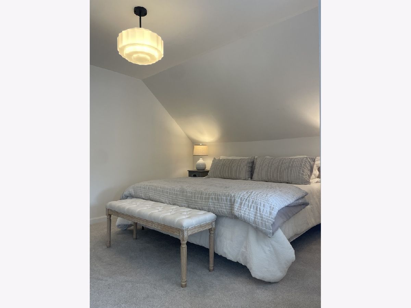
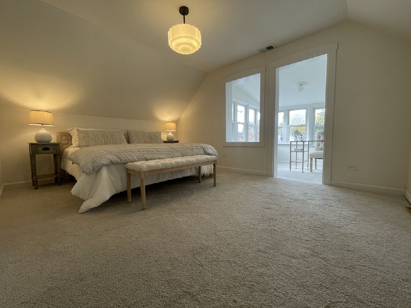
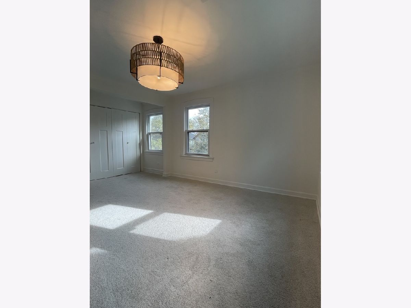
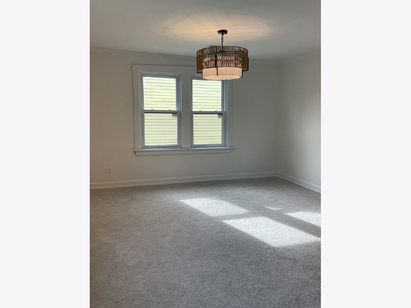
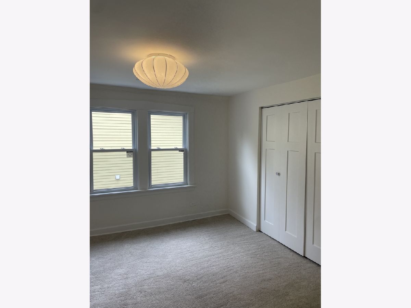
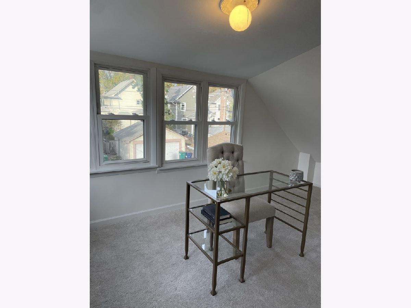
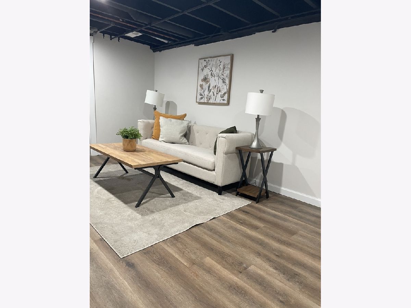
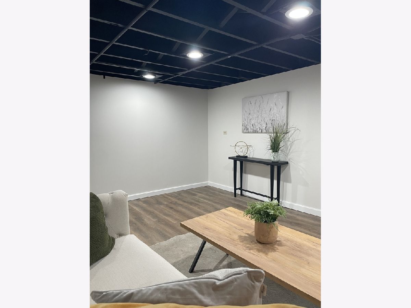
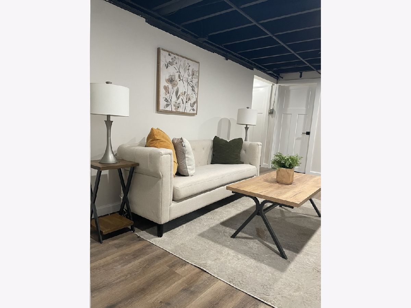
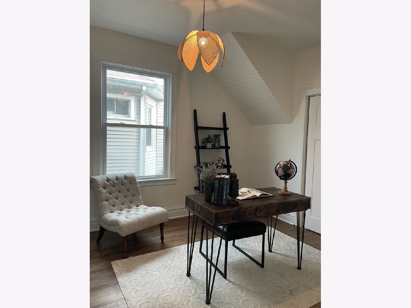
Completely updated 4 Bedroom, 2.5 bath in the heart of the Oak Park Arts District! This house has everything you're looking for! The living room, dining room and kitchen are all open to each other--true open concept living with a bedroom and en suite bathroom on the first floor. Wake up every morning to enjoy your coffee on the extra large farmhouse style front porch which is also perfect for evening entertainment. The fully remodeled kitchen features stone countertops and all of the conveniences of modern living. A new mudroom off the kitchen includes a powder room and full laundry for extreme convenience and steps out to the backyard. The 2nd floor features three over-sized bedrooms each with extra deep closets and a beautiful fully updated bathroom. One bedroom also has a sun-drenched tandem room perfect for a children's play space or an office. The finished basement has flexible space for an additional family room, office or guest room and a closed-off utility room. Mechanicals, plumbing and electric have been updated throughout. All of this and the home is on a great block with two annual block parties, wonderful neighborhood families and a two minute walk to Longfellow Elementary, the shops and restaurants in the Arts District, parks, Maze Library, CTA Blue Line, and so much more! The two-car garage is brand-new with a fence at garage sides and enclosure to the front. A must see!!
Property Specifics
| Single Family | |
| — | |
| Bungalow | |
| 1913 | |
| 2024 | |
| Partially Finished, Full | |
| 800 (500 finished) | |
| Stucco | |
| Asphalt | |
| — | |
| No | |
| — |
| Cook | |
| — | |
| — / Not Applicable | |
| None | |
| Lake Michigan | |
| Public Sewer | |
| Central Air, Zoned | |
| Gas, Zoned | |
| 12783160 | |
| 16171250270000 |
Nearby Schools
| NAME: | DISTRICT: | DISTANCE: | |
|---|---|---|---|
|
Grade School
Longfellow Elementary School |
97 | — | |
|
Middle School
Percy Julian Middle School |
97 | Not in DB | |
Room Specifics
Total Bedrooms: 4
Bedrooms Above Ground: 4
Bedrooms Below Ground: 0
Dimensions: 15X15
Floor Type: Ceramic Tile
Dimensions: 20X15
Floor Type: Carpet
Dimensions: 15X15
Floor Type: Carpet
Dimensions: 15X15
Floor Type: Carpet
Full Bathrooms: 3
Bathroom Amenities: Soaking Tub
Bathroom in Basement: 0
Dimensions: COMBO
Floor Type: —
Dimensions: 15X15
Floor Type: Hardwood
Features: Island
Dimensions: 10X10
Floor Type: Ceramic Tile
Dimensions: 20X15
Floor Type: Hardwood
Rooms: Play Room, Workshop, Recreation Room, Sun Room
Name: Play Room
Dimensions: 15X15
Floor Type: Wood Laminate
Name: Work Room
Dimensions: 10X10
Floor Type: Other
Name: Recreation Room
Dimensions: 15X15
Floor Type: Wood Laminate
Name: Sun Room
Dimensions: 8X10
Floor Type: Carpet
Other Specifics
| — | |
| Concrete Perimeter | |
| Owned | |
| Main Level | |
| — | |
| Deck, Porch | |
| — | |
| — | |
| 4725 | |
| Dormer | |
| Full | |
| — | |
| Range, Microwave, Dishwasher, Refrigerator, Washer, Dryer, Range Hood | |
| Not in DB | |
| Curbs, Sidewalks, Street Lights, Street Paved, Other | |
| — | |
| — |
Contact Agent
Nearby Similar Homes
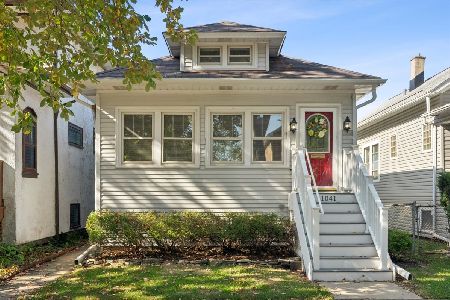
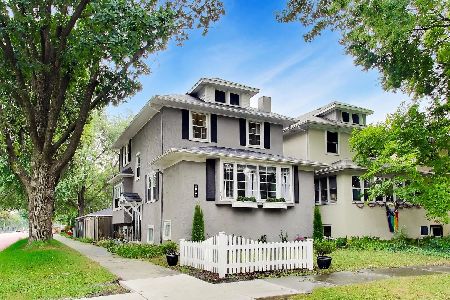
Nearby Sold Comparables

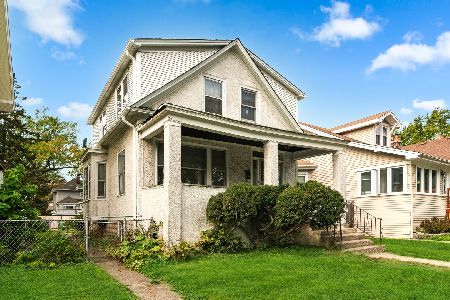

Contact Agent
Listing Provided By
Berg Properties
