

906 Lincoln Street, Mount Prospect, Illinois 60056
Sorry, we are updating photos, please update this page in 15 minutes
$324,900
|
Sold
|
|
| Status: | Closed |
| Sqft: | 1,901 |
| Cost/Sqft: | $171 |
| Beds: | 3 |
| Baths: | 3 |
| Year Built: | 1956 |
| Property Taxes: | $9,087 |
| Days On Market: | 2447 |
| Lot Size: | 0,24 |
Description
LOCATION! LOCATION! LOCATION! This expanded ranch home is walking distance from Mt Prospect Country club. With over 1900 SQ FT above ground, this home is just waiting for you to make it your own. Large bedrooms, 2.1 bathrooms, a spacious living room and dining room, this home has what it takes to be a real charmer! Hardwood floors and ample storage. 2 car attached garage! Award winning school districts 57 and 214! Definitely needs TLC and some renovating and price reflects that. There is a basement bathroom that has not been used and seller does not know if functioning so not included in the bathroom count. The seller is a IL licensed broker. this is an estate sale and being sold as-is.
Property Specifics
| Single Family | |
| — | |
| Ranch | |
| 1956 | |
| Full | |
| Brick | |
| Asphalt | |
| — | |
| No | |
| 0.24 |
| Cook | |
| — | |
| — / Not Applicable | |
| None | |
| Lake Michigan | |
| Public Sewer | |
| Central Air | |
| Natural Gas, Forced Air | |
| 10637750 | |
| 08112140300000 |
Nearby Schools
| NAME: | DISTRICT: | DISTANCE: | |
|---|---|---|---|
|
Grade School
Lions Park Elementary School |
57 | — | |
|
Middle School
Lincoln Junior High School |
57 | Not in DB | |
|
High School
Prospect High School |
214 | Not in DB | |
Property History
| DATE: | EVENT: | PRICE: | SOURCE: |
|---|---|---|---|
| 30 Mar, 2020 | Sold | $324,900 | MRED MLS |
| 18 Feb, 2020 | Under contract | $324,900 | MRED MLS |
| 14 Feb, 2020 | Listed for sale | $324,900 | MRED MLS |
Sorry, we are updating photos, please update this page in 15 minutes
Room Specifics
All Bedroom Info:
Total Bedrooms: 3
Bedrooms Above Ground: 3
Bedrooms Below Ground: 0
Total Bedrooms: 3
Bedrooms Above Ground: 3
Bedrooms Below Ground: 0
Second Bedroom Info:
Dimensions: —
Location: —Dimensions: —
Floor Type: Hardwood
Third Bedroom Info:
Dimensions: —
Location: —Dimensions: —
Floor Type: Hardwood
Bathroom Info:
Full Bathrooms: 3
Partial Bathrooms: 1Full Bathrooms: 3
Bathroom Amenities: —
Bathroom in Basement: 0
Dining Room Info:
Dimensions: —
Location: —Dimensions: —
Floor Type: Hardwood
Kitchen Info:
Dimensions: —
Location: —Dimensions: —
Floor Type: Ceramic Tile
Features: Galley
Living Room Info:
Dimensions: —
Location: —Dimensions: —
Floor Type: Hardwood
Additional Rooms Info:
Rooms: Enclosed Porch, Recreation Room
Basement: FullRooms: Enclosed Porch, Recreation Room
Other Specifics
| 2 | |
| Concrete Perimeter | |
| Garage | |
| — | |
| — | |
| — | |
| Porch Screened | |
| Corner Lot | |
| 85X126 | |
| — | |
| Full | |
| Hardwood Floors, First Floor Bedroom, First Floor Full Bath | |
| Range, Refrigerator, Washer, Dryer | |
| Not in DB | |
| Park, Curbs, Sidewalks, Street Lights, Street Paved | |
| — | |
| — |
Tax History
| Year | Property Taxes |
|---|---|
| 2020 | $9,087 |
Contact Agent
Nearby Similar Homes
403 We Go Trail, Mount Prospect, Illinois 60056
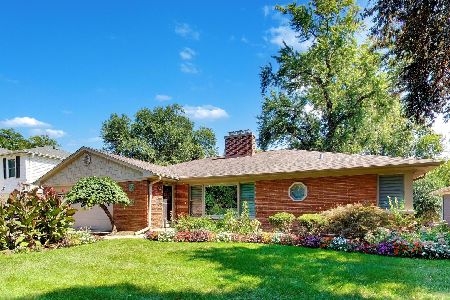
For Sale
$1,049,000
3 beds / 2.2 baths / 2,616 ft2
Single Family / Built: 1954
33
412 Wa Pella Avenue, Mount Prospect, Illinois 60056
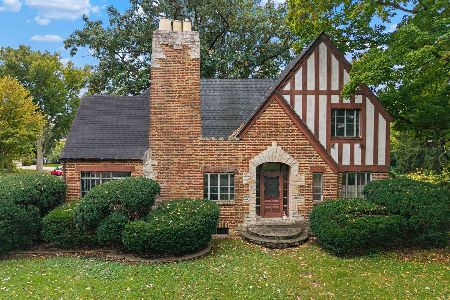
For Sale
$549,000
4 beds / 2.0 baths / 2,572 ft2
Single Family / Built: 1929
6
210 Wa Pella Avenue, Mount Prospect, Illinois 60056

For Sale
$729,900
3 beds / 2.0 baths / 3,000 ft2
Single Family / Built: 1952
12
215 Hi Lusi Avenue, Mount Prospect, Illinois 60056

For Sale
$579,500
3 beds / 1.1 baths / 1,955 ft2
Single Family / Built: 1946
33
400 Milburn Avenue, Mount Prospect, Illinois 60056

For Sale
$500,000
2 beds / 1.1 baths / 1,786 ft2
Single Family / Built: 1936
47
801 See Gwun Avenue, Mount Prospect, Illinois 60056
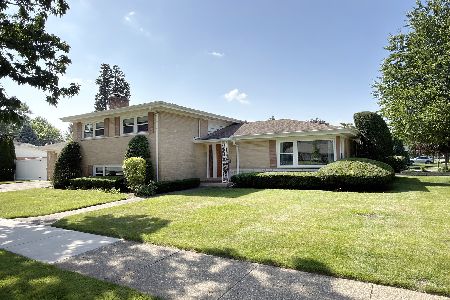
For Sale
$549,900
3 beds / 2.0 baths / 1,829 ft2
Single Family / Built: 1959
77
Nearby Sold Comparables
904 Lincoln Street, Mount Prospect, Illinois 60056
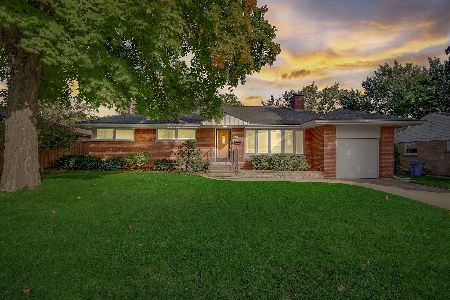
Sold
$385,000
3 beds / 2.0 baths / 1,305 ft2
Single Family / Built: 1956
1103
317 We Go Trail, Mount Prospect, Illinois 60056

Sold
$299,900
3 beds / 1.1 baths / 1,261 ft2
Single Family / Built: 1956
4953
315 We Go Trail, Mount Prospect, Illinois 60056
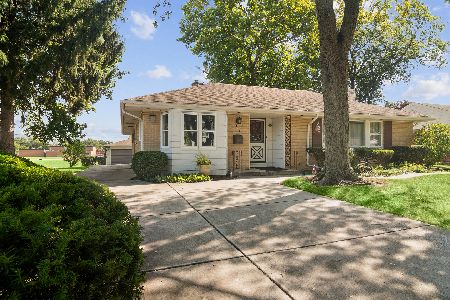
Sold
$479,000
3 beds / 2.1 baths / 2,235 ft2
Single Family / Built: 1955
396
350 Wego Trail, Mount Prospect, Illinois 60056

Sold
$379,899
3 beds / 2.0 baths / 1,446 ft2
Single Family / Built: 1960
1049
902 Lincoln Street, Mount Prospect, Illinois 60056
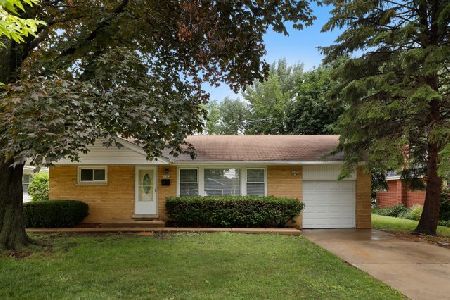
Sold
$280,000
3 beds / 1.0 baths / 1,261 ft2
Single Family / Built: 1956
1957
320 We Go Trail, Mount Prospect, Illinois 60056
Sold
$239,900
3 beds / 2.1 baths / 1,635 ft2
Single Family / Built: 1956
4943
Contact Agent
Listing Provided By
Baird & Warner
