

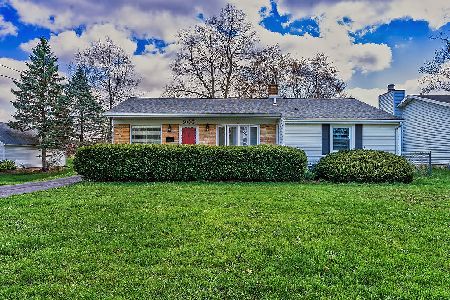
907 Allen Avenue, Mchenry, Illinois 60050
Subdivision > Hillside


$220,000
|
Sold
|
|
| Status: | Closed |
| Sqft: | 1,840 |
| Cost/Sqft: | $117 |
| Beds: | 3 |
| Baths: | 2 |
| Year Built: | 1955 |
| Property Taxes: | $5,192 |
| Days On Market: | 2148 |
| Lot Size: | 0,49 |
Description
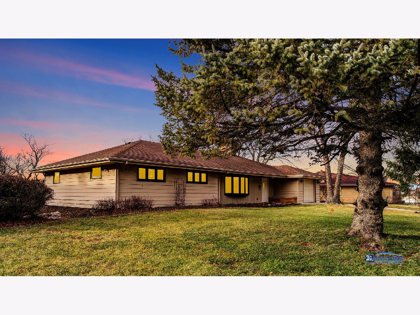
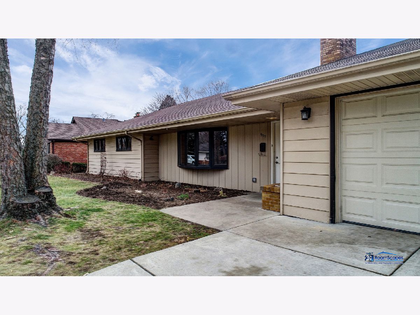
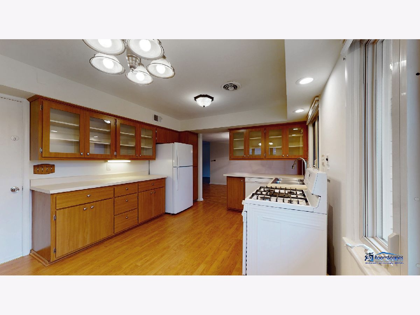
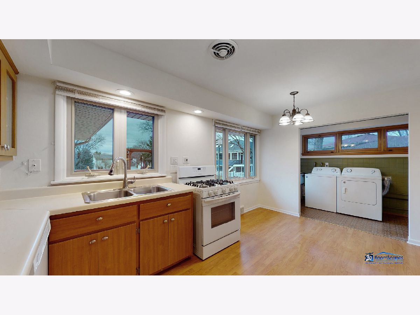
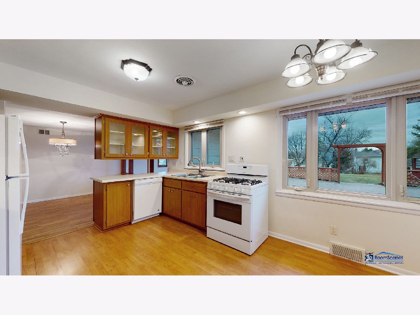
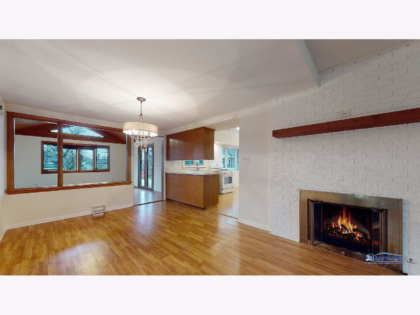
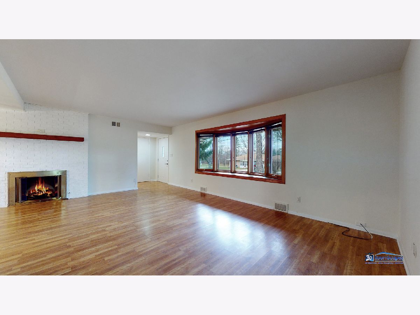
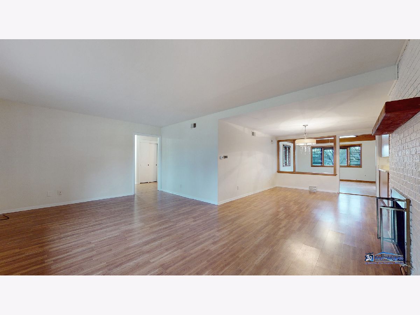
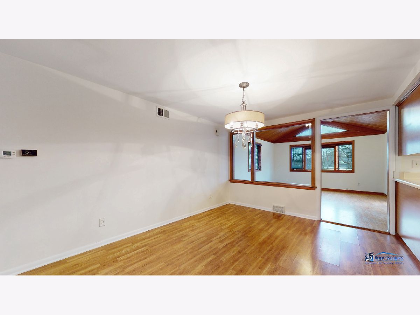
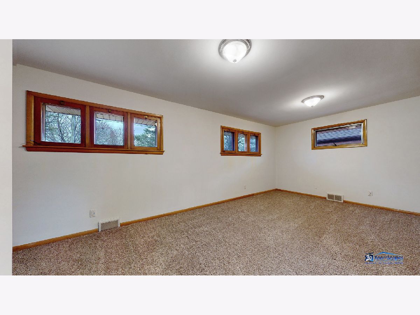
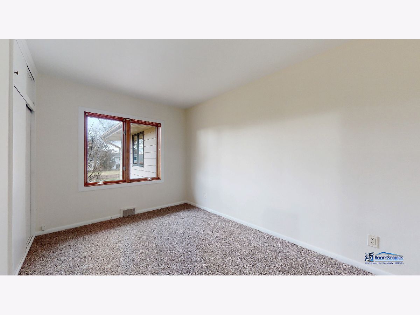
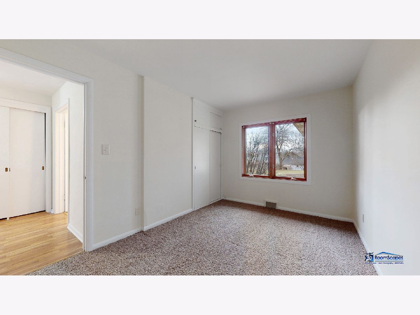
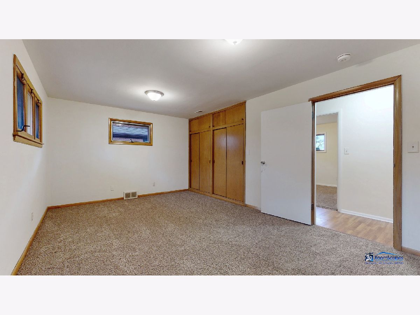
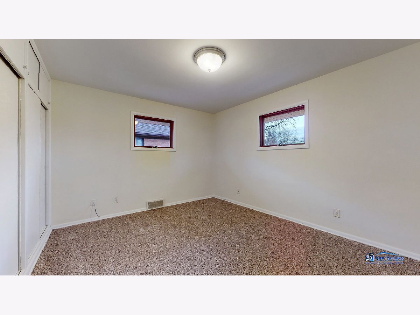
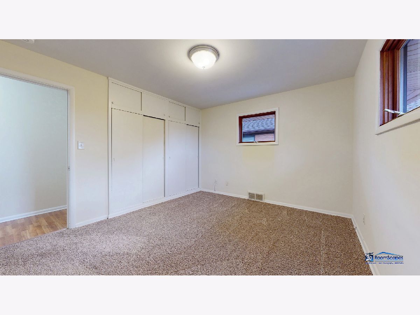
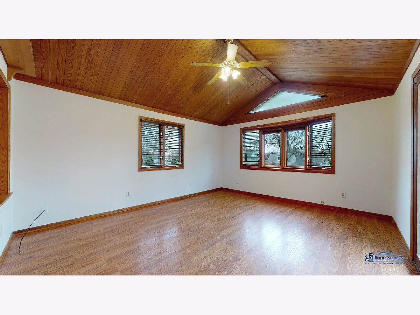
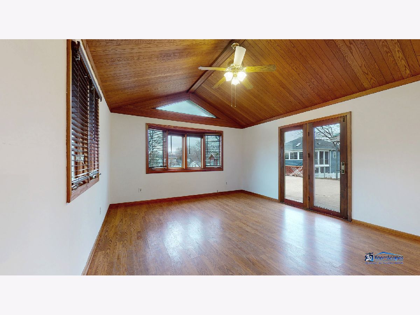
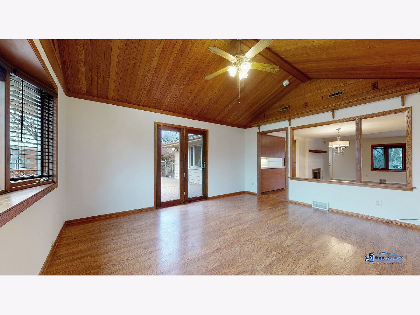
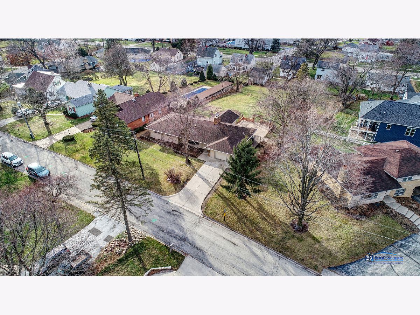
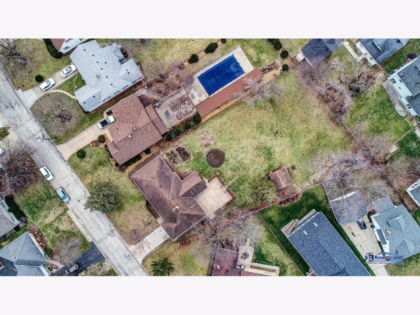
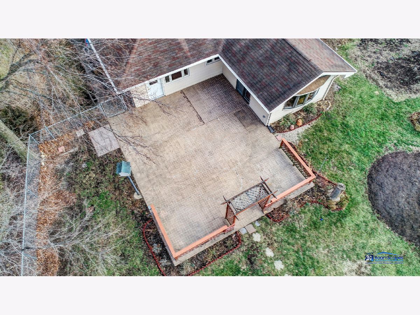
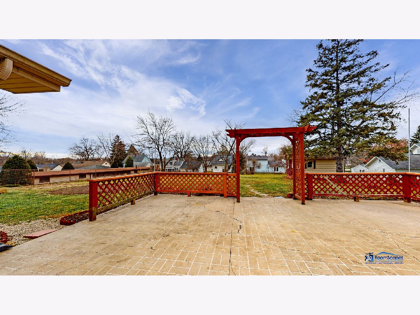
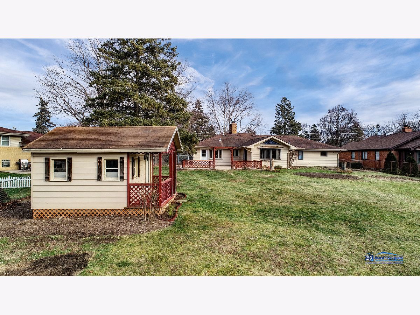
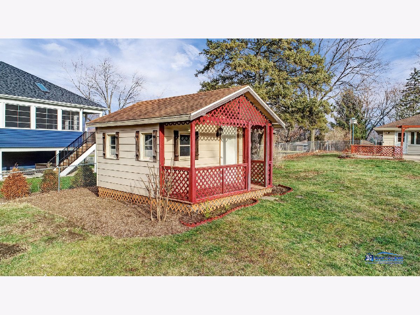
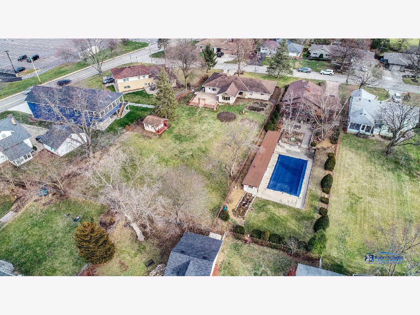
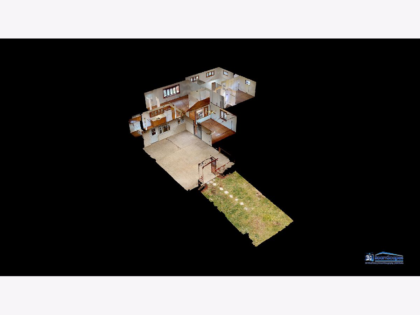
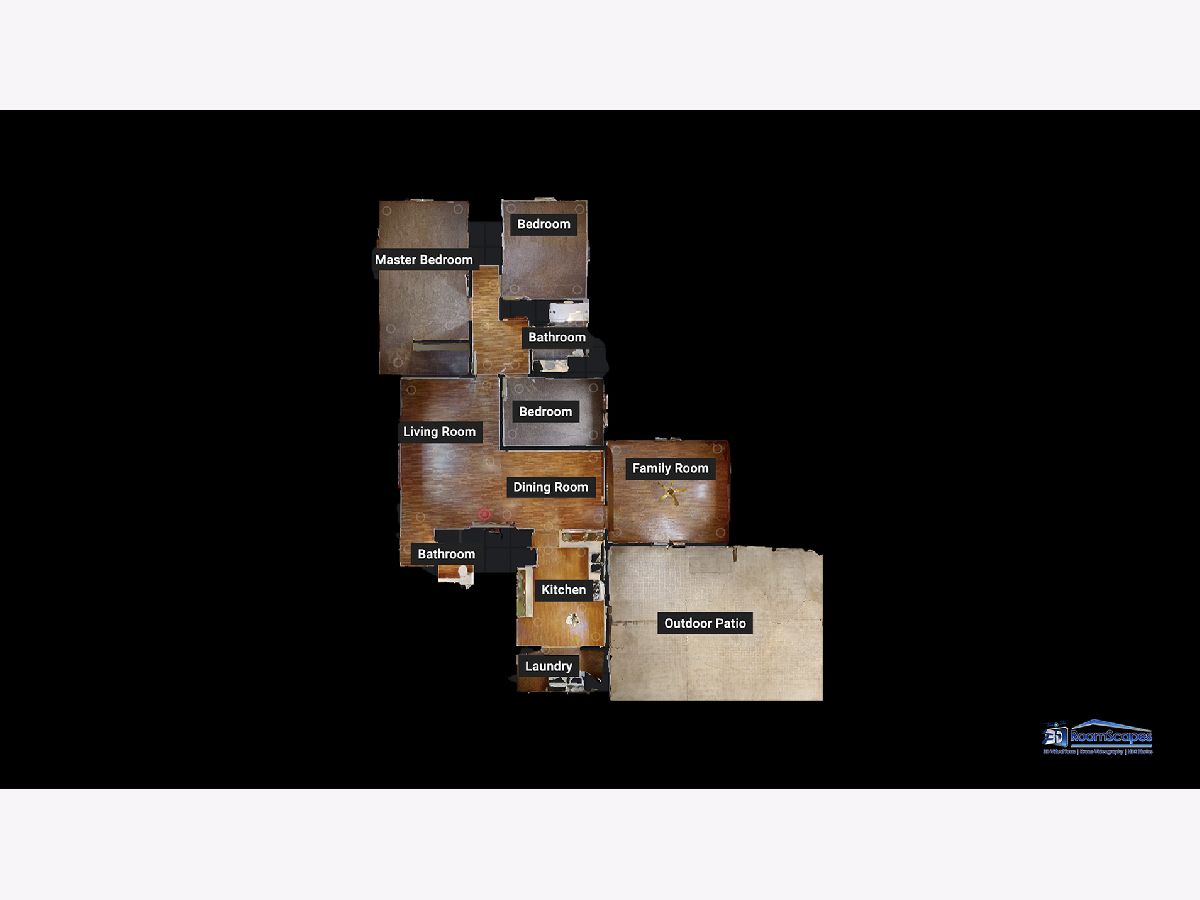
Move in ready, just painted this week and new carpeting throughout! Windows were just refreshed! Ranch living at its best with a large half acre lot! This home has a really great layout! Updated kitchen with plenty of cabinet space! Breakfast bar area opens to the formal dining room! Family room with amazing looking vaulted wood ceilings! The large patio with a beautiful yard. The Backyard is fenced and has a playhouse/shed with a cute porch on it or this could be used as a she/he shed! The master bedroom is huge and has plenty of closet space! Newer furnace! Heated oversized garage! Amazing location being close to Schools Shopping, the river walk and more!
Property Specifics
| Single Family | |
| — | |
| Ranch | |
| 1955 | |
| None | |
| Aluminum Siding | |
| Asphalt | |
| RANCH | |
| No | |
| 0.49 |
| Mc Henry | |
| Hillside | |
| 0 / Not Applicable | |
| None | |
| Public | |
| Public Sewer | |
| Central Air | |
| Natural Gas, Forced Air | |
| 10957804 | |
| 0935204015 |
Nearby Schools
| NAME: | DISTRICT: | DISTANCE: | |
|---|---|---|---|
|
Grade School
Edgebrook Elementary School |
15 | — | |
|
Middle School
Mchenry Middle School |
15 | Not in DB | |
|
High School
Mchenry High School-east Campus |
156 | Not in DB | |
Property History
| DATE: | EVENT: | PRICE: | SOURCE: |
|---|---|---|---|
| 5 Feb, 2021 | Sold | $220,000 | MRED MLS |
| 29 Dec, 2020 | Under contract | $215,000 | MRED MLS |
| 22 Dec, 2020 | Listed for sale | $215,000 | MRED MLS |
Room Specifics
All Bedroom Info:
Total Bedrooms: 3
Bedrooms Above Ground: 3
Bedrooms Below Ground: 0
Total Bedrooms: 3
Bedrooms Above Ground: 3
Bedrooms Below Ground: 0
Second Bedroom Info:
Dimensions: —
Location: —Dimensions: —
Floor Type: Carpet
Third Bedroom Info:
Dimensions: —
Location: —Dimensions: —
Floor Type: Carpet
Bathroom Info:
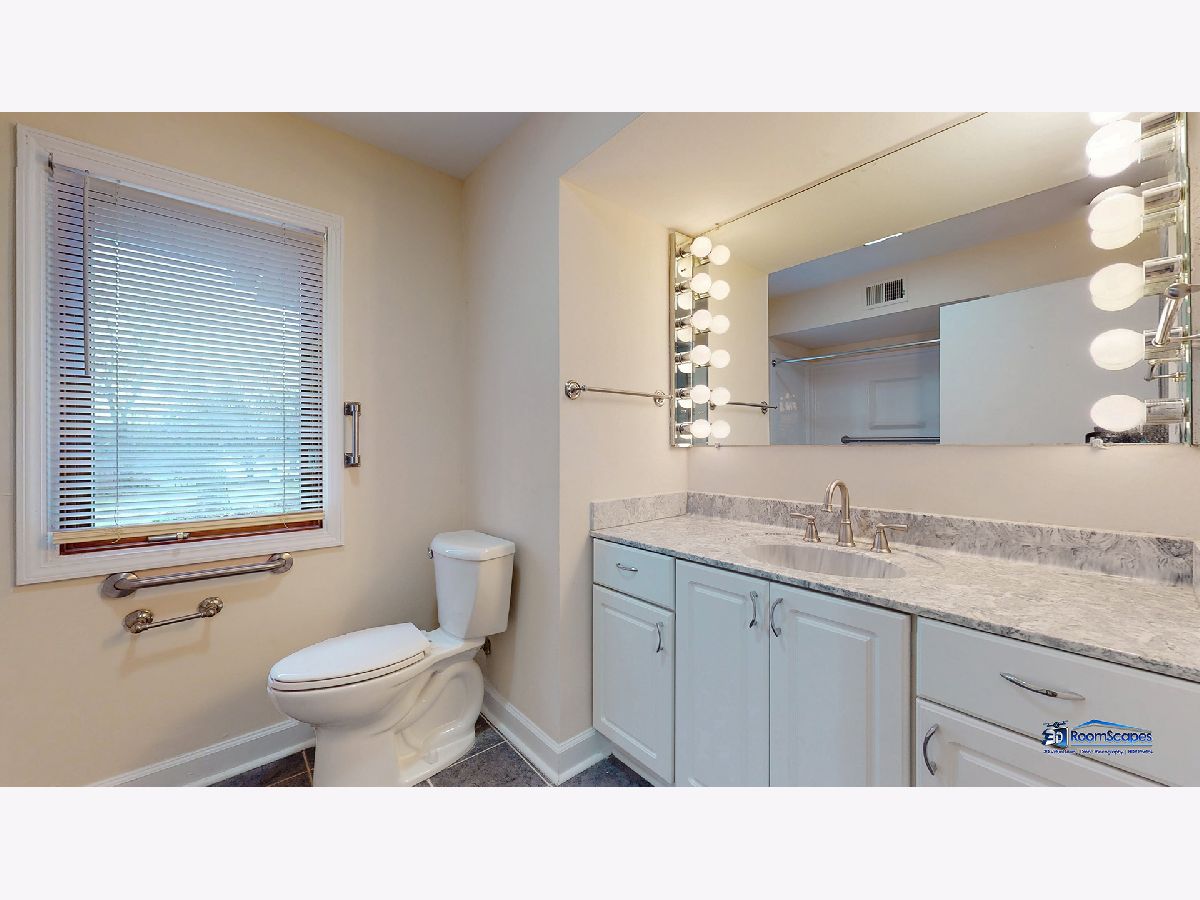
Full Bathrooms: 2
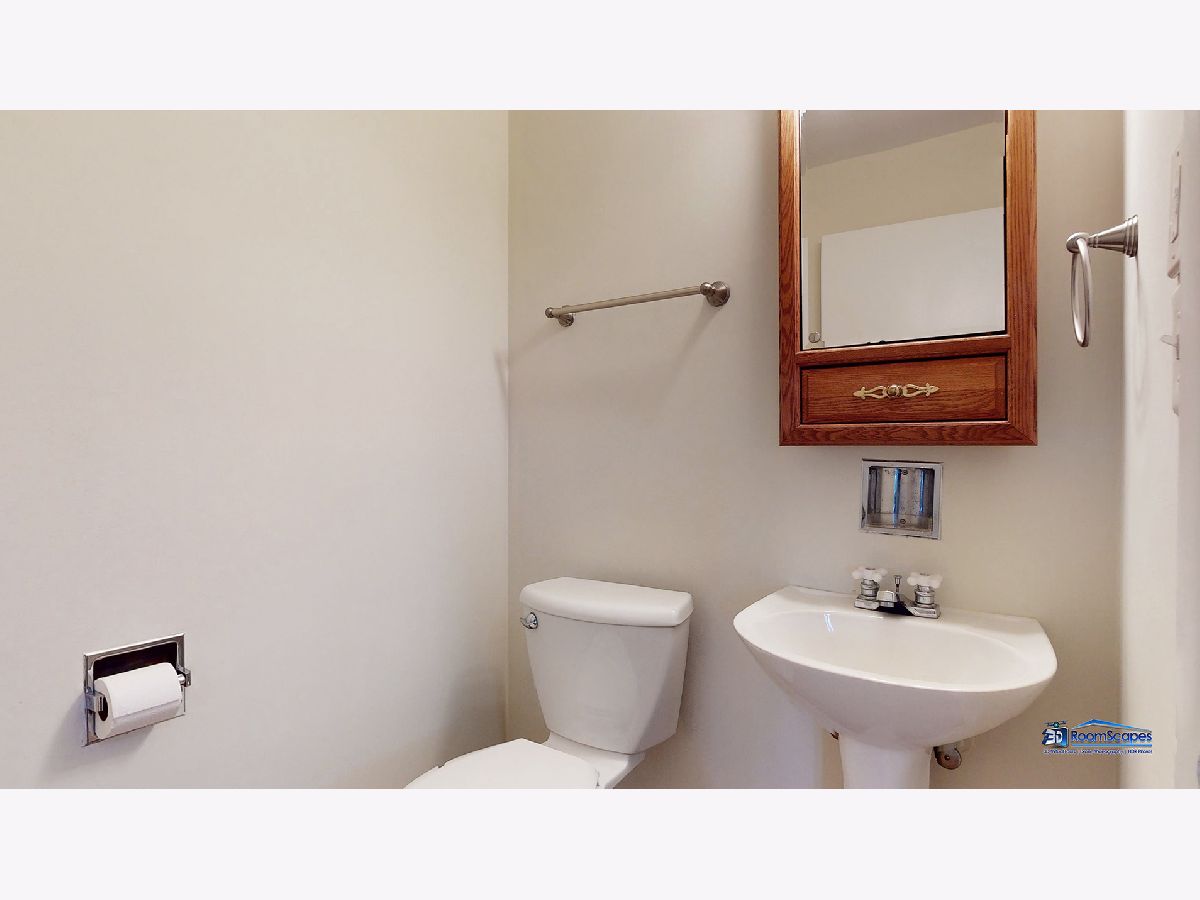
Partial Bathrooms: 1Full Bathrooms: 2
Bathroom Amenities: —
Bathroom in Basement: —
Dining Room Info:
Dimensions: —
Location: —Dimensions: —
Floor Type: Wood Laminate
Kitchen Info:
Dimensions: —
Location: —Dimensions: —
Floor Type: Wood Laminate
Features: Eating Area-Table Space
Laundry Room Info:
Dimensions: —
Location: —Dimensions: —
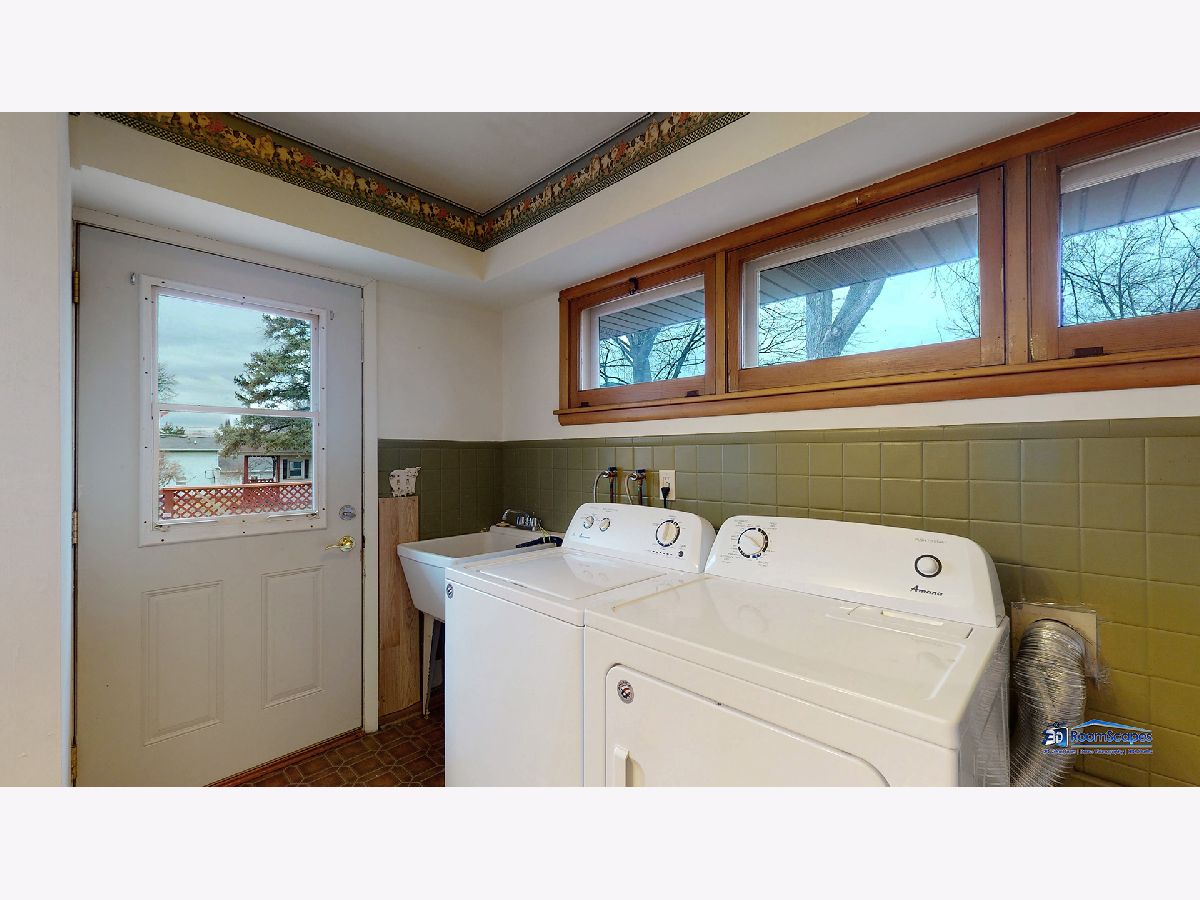
Floor Type: Vinyl
Living Room Info:
Dimensions: —
Location: —Dimensions: —
Floor Type: Wood Laminate
Family Room Info:
Dimensions: —
Location: —Dimensions: —
Floor Type: Wood Laminate
Additional Rooms Info:
Rooms: No additional rooms
Basement: NoneRooms: No additional rooms
Other Specifics
| 1.5 | |
| Concrete Perimeter | |
| Garage | |
| — | |
| — | |
| — | |
| Patio, Storms/Screens | |
| Fenced Yard | |
| 80X234X120X223 | |
| Pull Down Stair | |
| None | |
| Wood Laminate Floors, First Floor Bedroom, First Floor Laundry, First Floor Full Bath | |
| Range, Dishwasher, Refrigerator, Washer, Dryer | |
| Not in DB | |
| Curbs, Street Lights, Street Paved | |
| — | |
| Attached Fireplace Doors/Screen |
Tax History
| Year | Property Taxes |
|---|---|
| 2021 | $5,192 |
Contact Agent
Nearby Similar Homes
3510 Shepherd Hill Lane, Mchenry, Illinois 60050
For Sale
$475,000
3 beds / 3.0 baths / 2,702 ft2
Single Family / Built: 2001
47
1310 Park Street, Mchenry, Illinois 60050

For Sale
$268,700
2 beds / 2.0 baths / 0 ft2
Single Family / Built: —
61
1404 Green Street, Mchenry, Illinois 60050
For Sale
$324,900
3 beds / 2.0 baths / 1,246 ft2
Single Family / Built: 1910
3
411 Shepherd Hill Lane, Mchenry, Illinois 60050
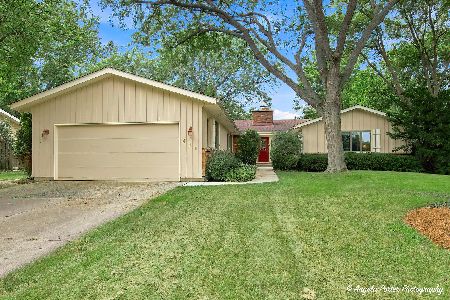
For Sale
$395,000
3 beds / 2.1 baths / 2,148 ft2
Single Family / Built: 1977
60
3601 Clover Avenue, Mchenry, Illinois 60050
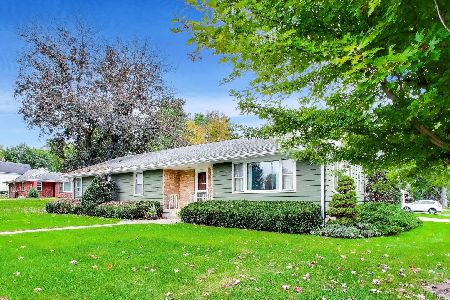
For Sale
$340,000
3 beds / 2.1 baths / 3,440 ft2
Single Family / Built: 1953
20
3103 Riverstream Drive, Mchenry, Illinois 60050
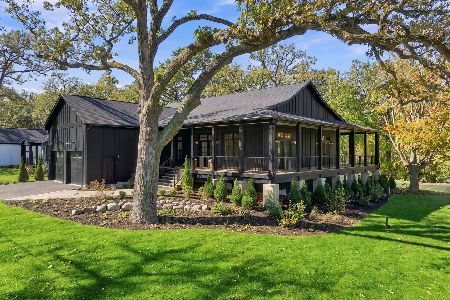
For Sale
$1,200,000
3 beds / 3.1 baths / 3,890 ft2
Single Family / Built: 2026
19
Nearby Sold Comparables
909 Allen Avenue, Mchenry, Illinois 60050

Sold
$199,900
3 beds / 3.0 baths / 2,800 ft2
Single Family / Built: 1960
4638
3509 John Street, Mchenry, Illinois 60050
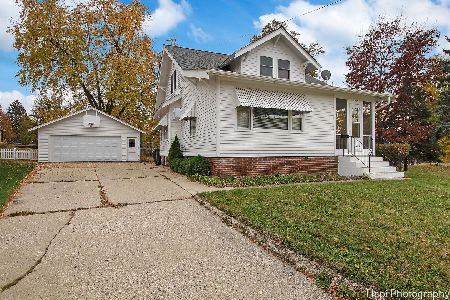
Sold
$259,900
5 beds / 1.1 baths / 1,656 ft2
Single Family / Built: 1930
739
809 Allen Avenue, Mchenry, Illinois 60050
Sold
$149,000
4 beds / 2.0 baths / 1,512 ft2
Single Family / Built: 1953
2970
906 Green Street, Mchenry, Illinois 60050
Sold
$89,900
2 beds / 1.0 baths / 0 ft2
Single Family / Built: 1943
4996
906 Green Street, Mchenry, Illinois 60050
Sold
$224,900
2 beds / 1.1 baths / 1,300 ft2
Single Family / Built: 1943
2027
906 Green Street, Mchenry, Illinois 60050
Sold
$180,000
2 beds / 1.0 baths / 1,300 ft2
Single Family / Built: 1943
3052
Contact Agent
Listing Provided By
Property Up Inc.
