

907 Century Farm Lane, Naperville, Illinois 60563


$585,000
|
Sold
|
|
| Status: | Closed |
| Sqft: | 3,256 |
| Cost/Sqft: | $180 |
| Beds: | 5 |
| Baths: | 3 |
| Year Built: | 1998 |
| Property Taxes: | $12,702 |
| Days On Market: | 2286 |
| Lot Size: | 0,25 |
Description
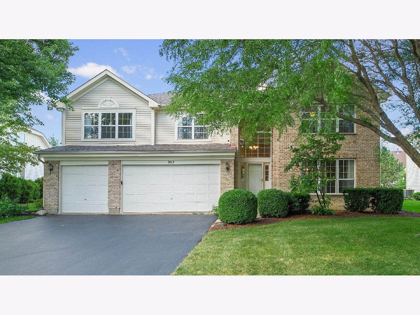
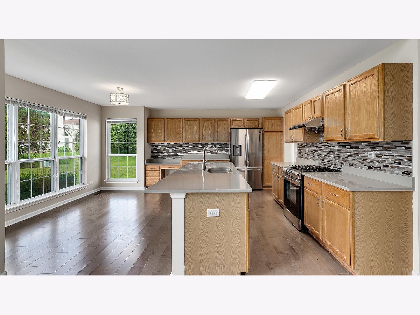
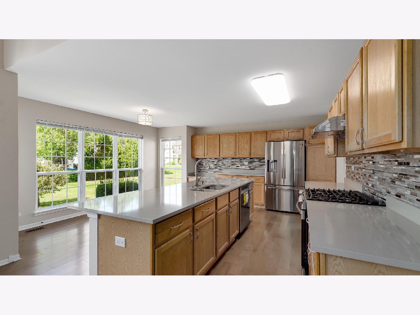
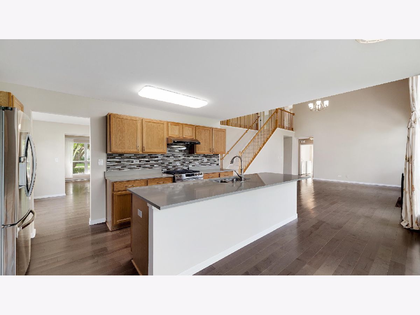
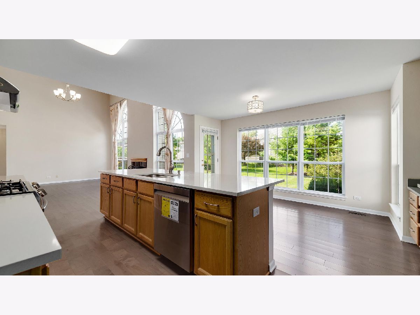
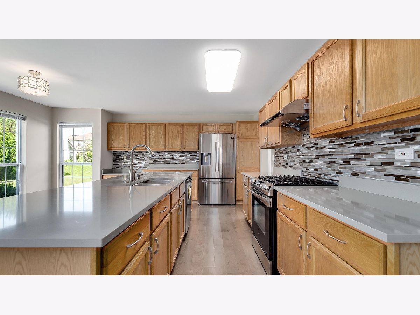
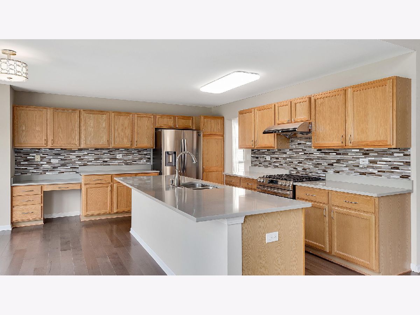
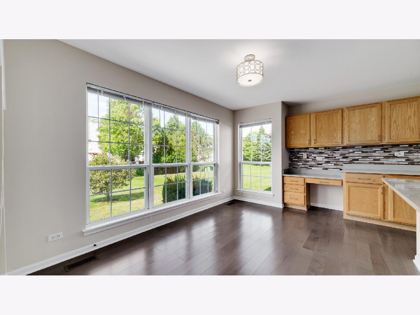
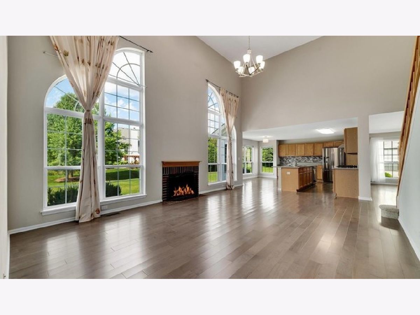
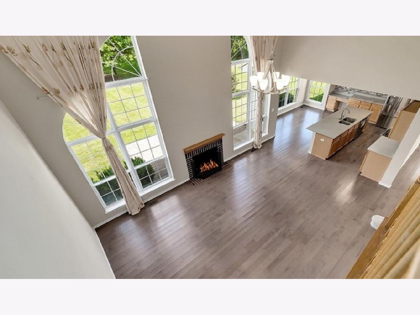
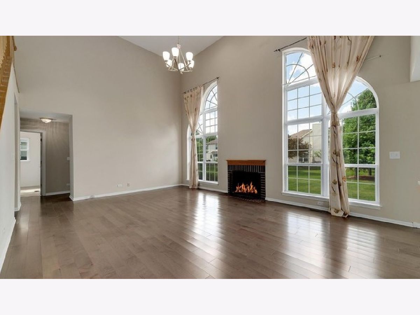
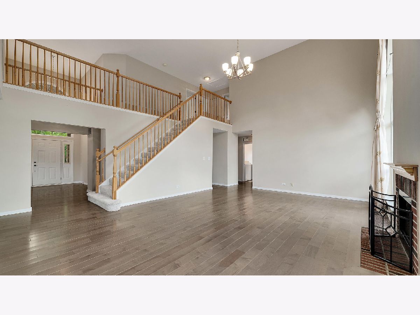
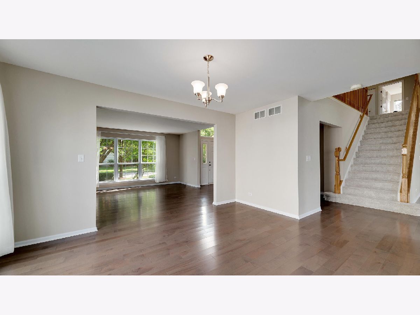
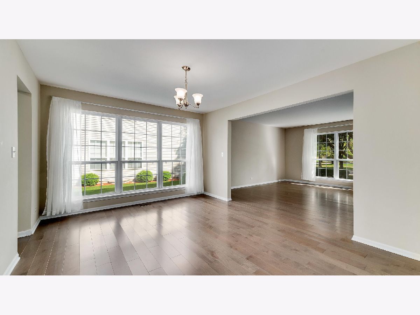
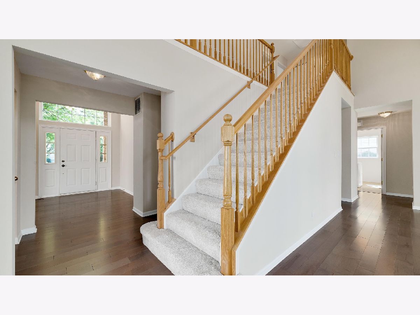
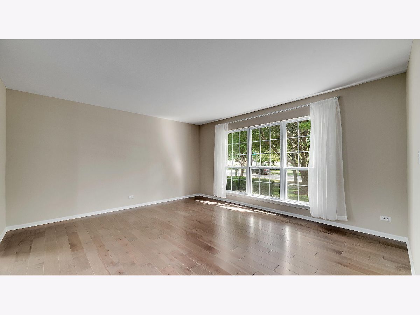
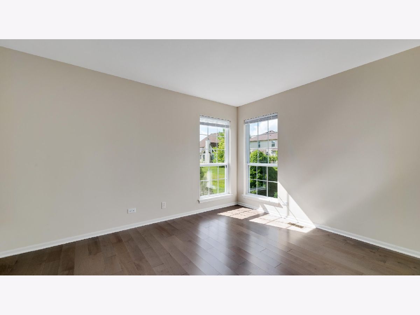
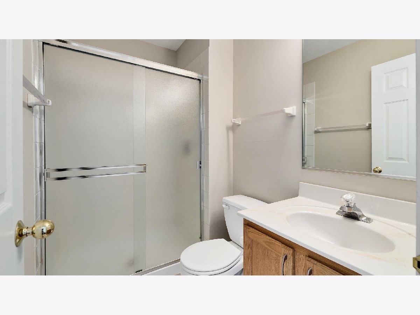
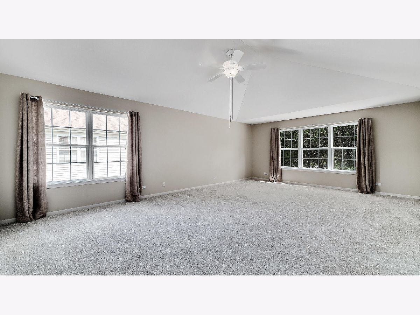
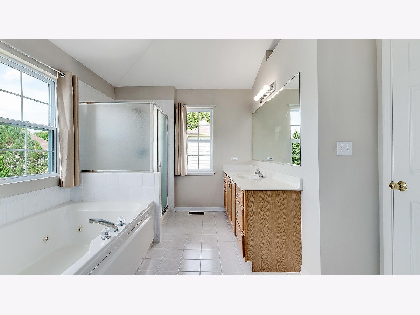
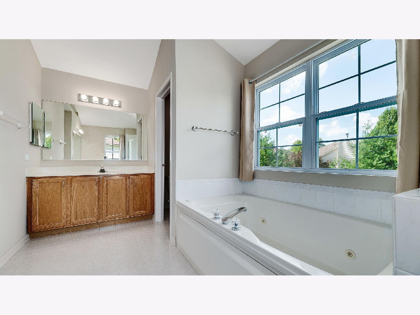
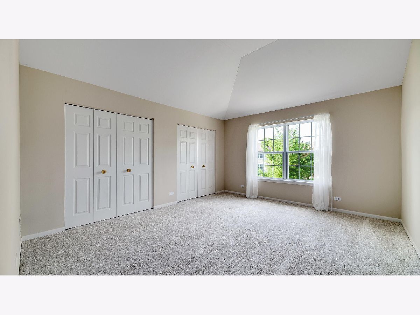
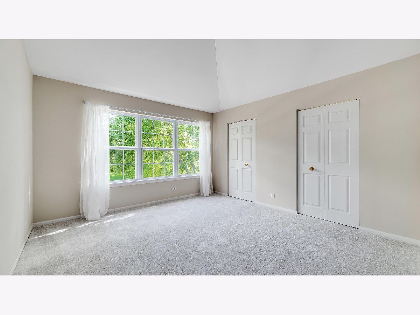
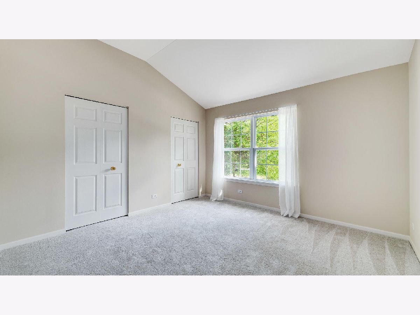
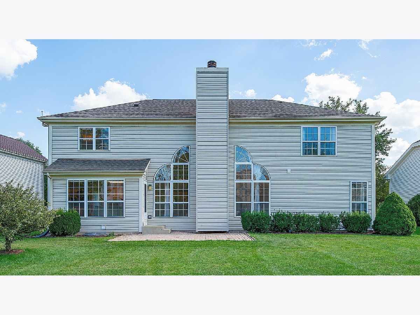
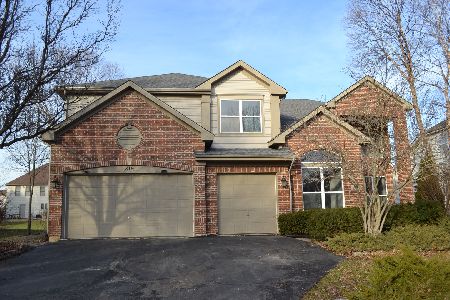
Sought after prime North Naperville location in Century Farms Subdivision. This beautifully updated home in a great & quiet neighborhood within Top Ranked 203 School Dist. has everything you need. New solid hardwood floors (made in USA) through out 1st floor and new carpet on 2nd level. Updated kitchen has eat in area, large island, new Samsung appliances and opens up to a 2 story vaulted ceiling family room. 1st floor also has a 5th bedroom (or office). Good sized bedrooms upstairs with vaulted ceiling and large Master bedroom with relaxing sitting area, Master bath and 2 walk in closets. Newer Roof (2016). The home is located in the middle of the Century Farm subdivision, only minutes from I-88, close to train station, downtown Naperville, shopping and entertainment. Ready to move in.
Property Specifics
| Single Family | |
| — | |
| — | |
| 1998 | |
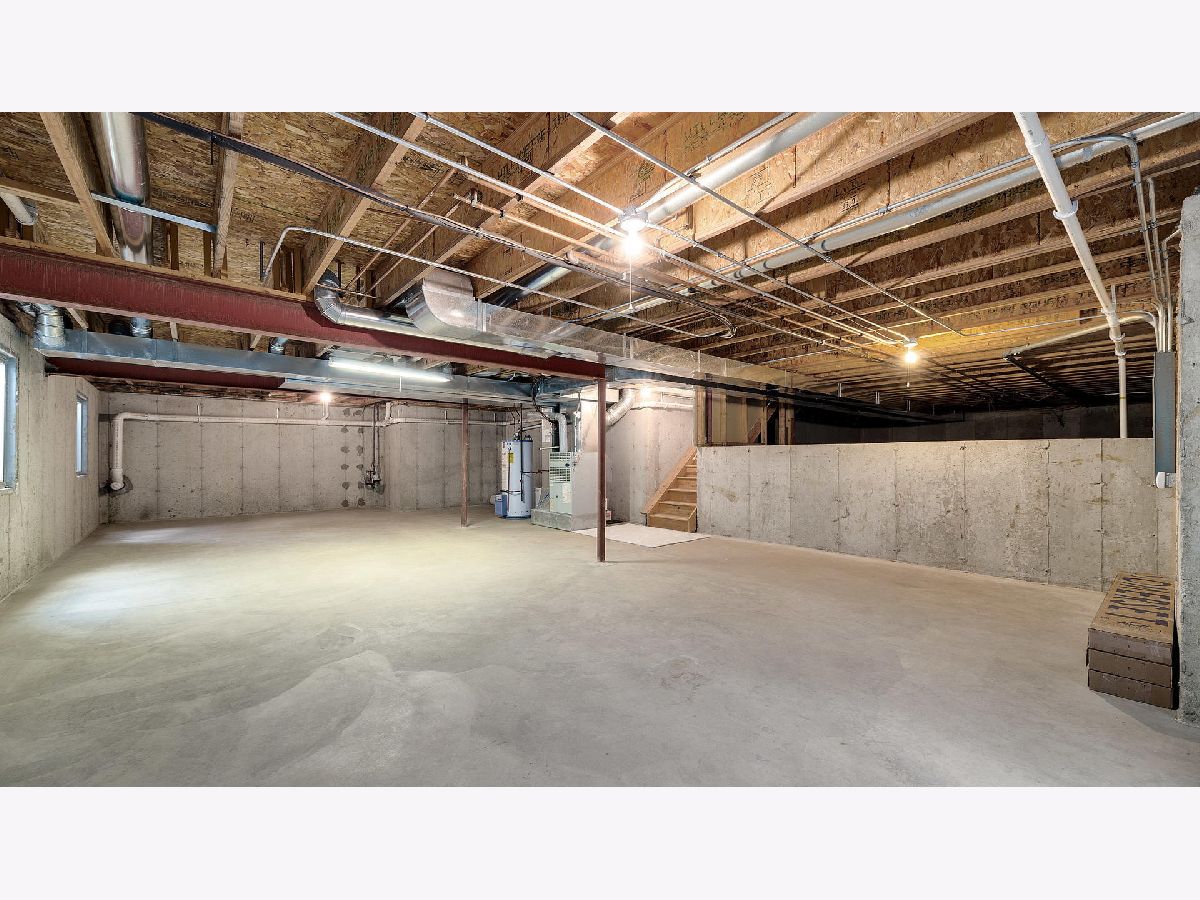
| Full | |
| Vinyl Siding, Brick | |
| Asphalt | |
| — | |
| No | |
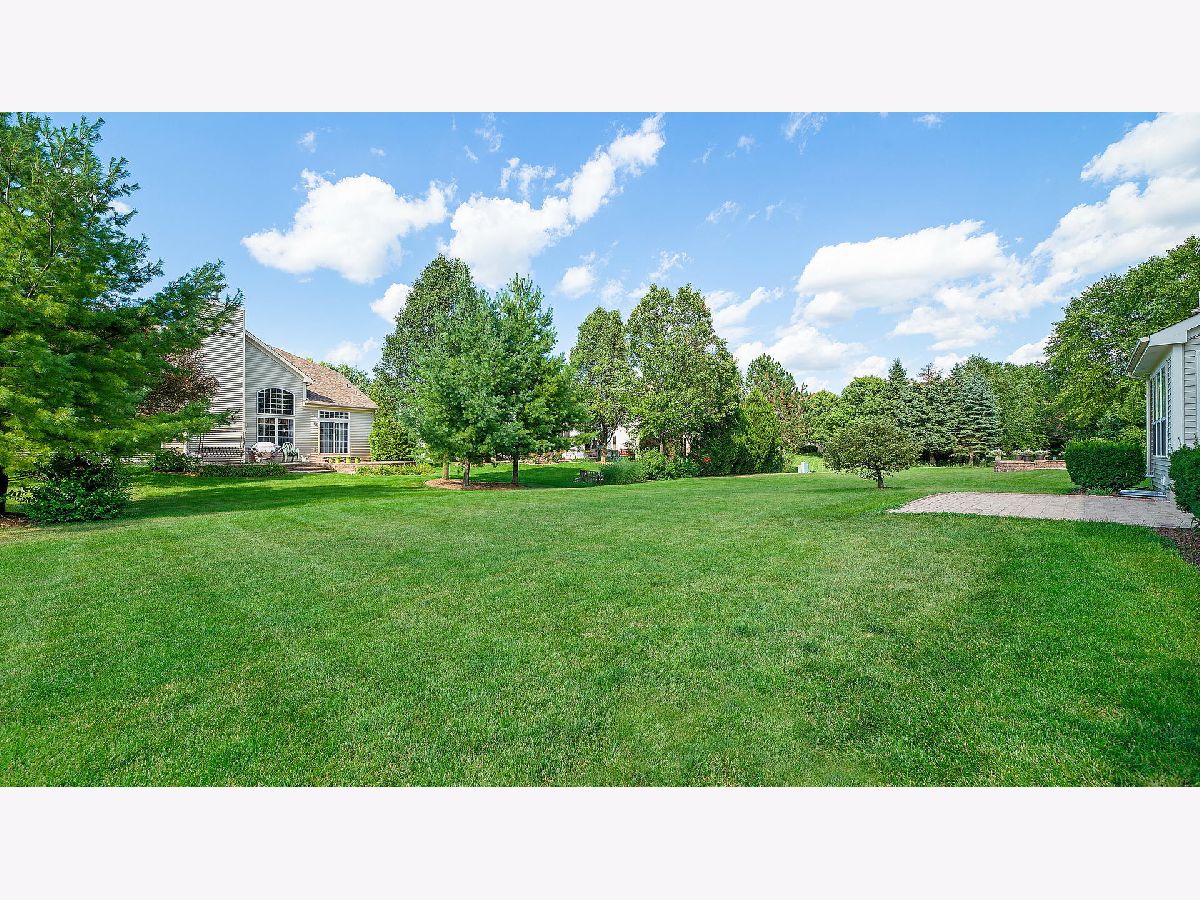
| 0.25 |
| Du Page | |
| Century Farms | |
| 345 / Annual | |
| Other | |
| Public | |
| Public Sewer | |
| Central Air | |
| Natural Gas | |
| 10800127 | |
| 0712109003 |
Nearby Schools
| NAME: | DISTRICT: | DISTANCE: | |
|---|---|---|---|
|
Grade School
Mill Street Elementary School |
203 | — | |
|
Middle School
Jefferson Junior High School |
203 | Not in DB | |
|
High School
Naperville North High School |
203 | Not in DB | |
Property History
| DATE: | EVENT: | PRICE: | SOURCE: |
|---|---|---|---|
| 28 Aug, 2020 | Sold | $585,000 | MRED MLS |
| 30 Jul, 2020 | Under contract | $585,000 | MRED MLS |
| 30 Jul, 2020 | Listed for sale | $585,000 | MRED MLS |
Room Specifics
Total Bedrooms: 5
Bedrooms Above Ground: 5
Bedrooms Below Ground: 0
Dimensions: —
Floor Type: Carpet
Dimensions: —
Floor Type: Carpet
Dimensions: —
Floor Type: Carpet
Full Bathrooms: 3
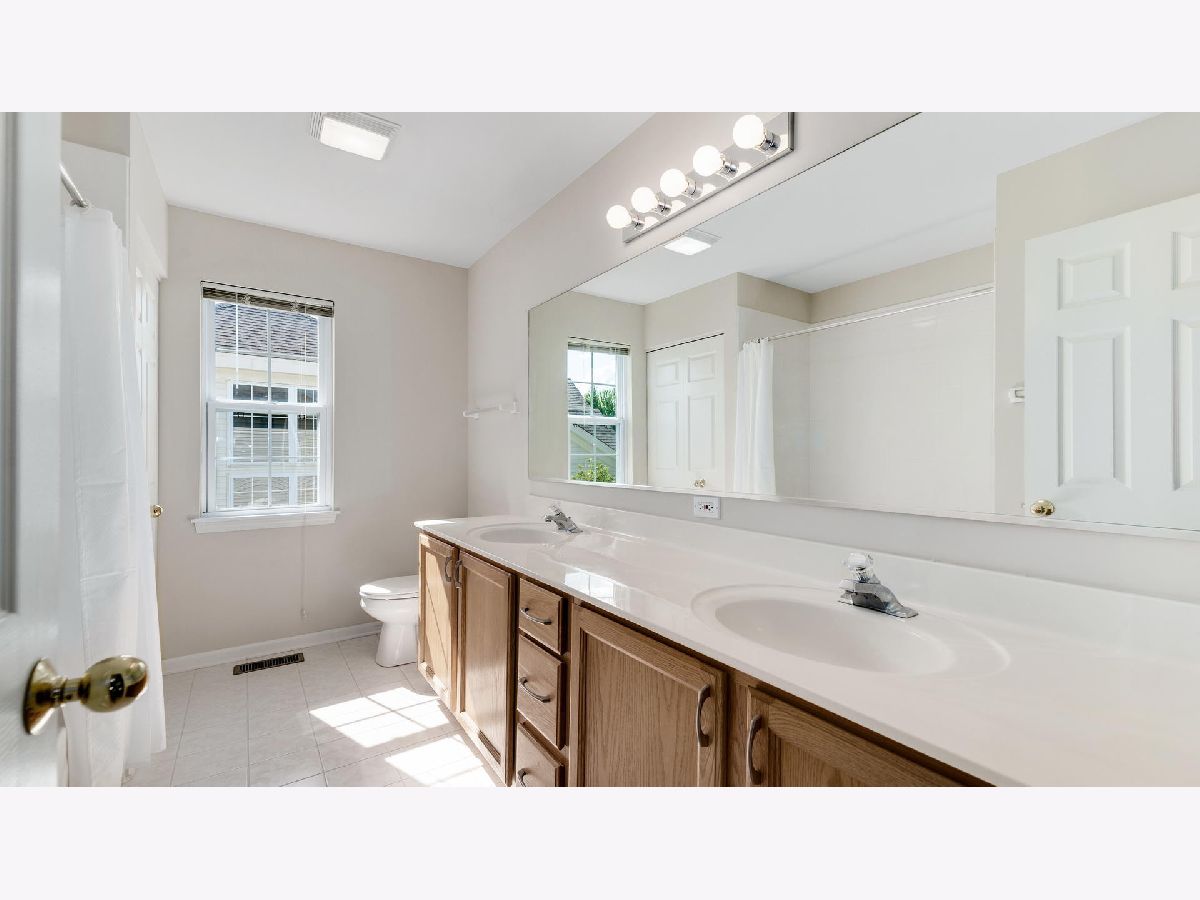
Bathroom Amenities: Whirlpool, Separate Shower, Double Sink
Bathroom in Basement: 0
Dimensions: —
Floor Type: Hardwood
Dimensions: —
Floor Type: Hardwood
Features: Eating Area-Table Space, Island
Dimensions: —
Floor Type: Vinyl
Dimensions: —
Floor Type: Hardwood
Dimensions: —
Floor Type: Hardwood
Rooms: Foyer, Bedroom 5
Other Specifics
| 3 | |
| Concrete Perimeter | |
| Garage | |
| — | |
| — | |
| — | |
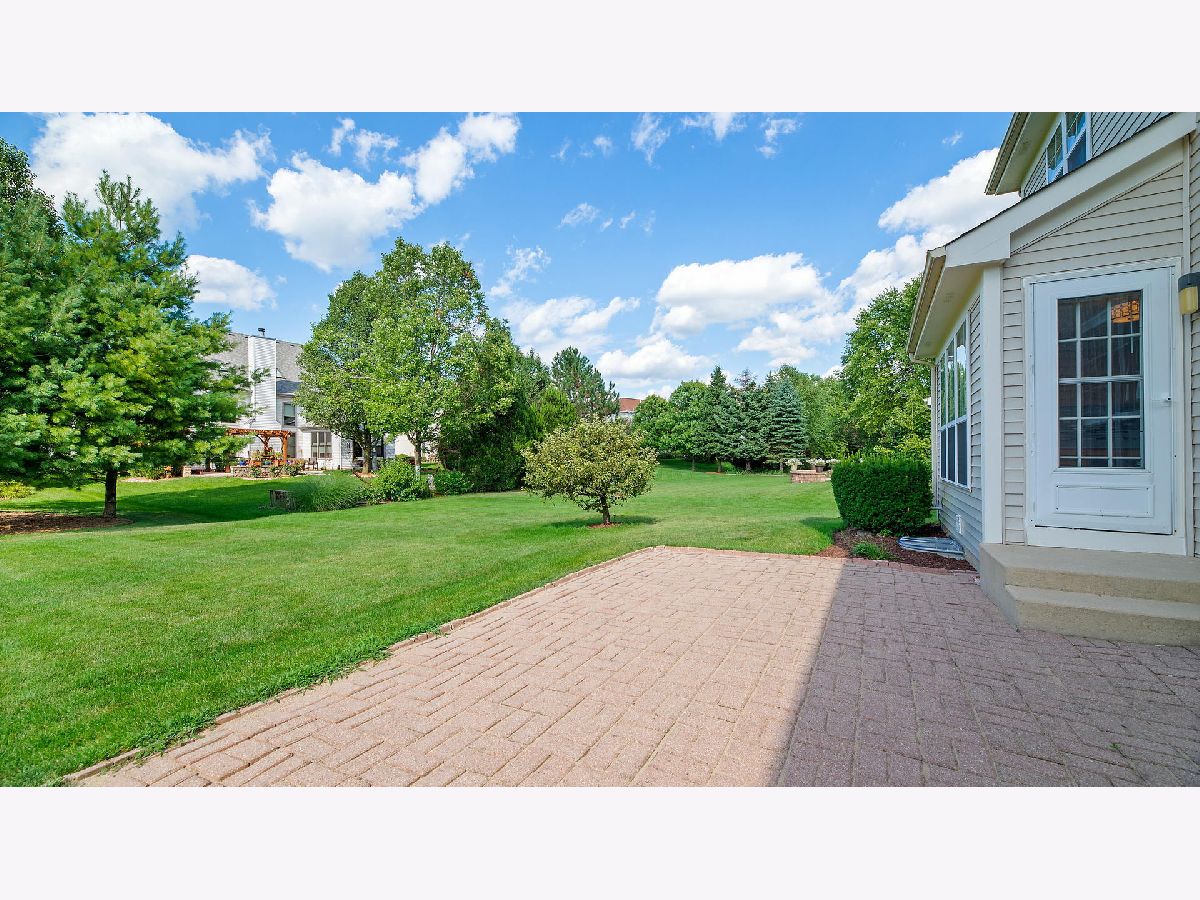
| Brick Paver Patio, Storms/Screens | |
| — | |
| 80X133 | |
| — | |
| Full | |
| Vaulted/Cathedral Ceilings, Hardwood Floors, First Floor Bedroom, First Floor Laundry, First Floor Full Bath, Walk-In Closet(s) | |
| — | |
| Not in DB | |
| Park, Curbs, Sidewalks, Street Lights, Street Paved | |
| — | |
| Gas Log, Gas Starter |
Tax History
| Year | Property Taxes |
|---|---|
| 2020 | $12,702 |
Contact Agent
Nearby Similar Homes
Nearby Sold Comparables

Contact Agent
Listing Provided By
Berg Properties
