

907 Chatham Drive, Carol Stream, Illinois 60188
Subdivision > Covington Cove
Sorry, we are updating photos, please update this page in 15 minutes
$295,000
|
Sold
|
|
| Status: | Closed |
| Sqft: | 2,465 |
| Cost/Sqft: | $128 |
| Beds: | 4 |
| Baths: | 4 |
| Year Built: | 1994 |
| Property Taxes: | $8,349 |
| Days On Market: | 5595 |
| Lot Size: | 0,00 |
Description
It's just what you've been waiting for! Popular Covington Cove 2 story w/full fin. BSMNT on quiet street near everything. Features formal LR & DR w/bay windows & new carpet, eat-in kit. w/center island & separate eating area, large FR w/FP, luxury master suite w/WIC & ultra-bath, prof. fin. BSMNT w/kitchenette, full bath & rec room w/dry bar, fenced yard w/patio & pool, plus more! One of Carol Streams' best deals!
Property Specifics
| Single Family | |
| — | |
| Traditional | |
| 1994 | |
| Full | |
| Aluminum Siding | |
| Asphalt | |
| — | |
| No | |
| — |
| Du Page | |
| Covington Cove | |
| 0 / Not Applicable | |
| None | |
| Lake Michigan | |
| Public Sewer, Sewer-Storm | |
| Central Air | |
| Natural Gas, Forced Air | |
| 07850388 | |
| 0125213001 |
Nearby Schools
| NAME: | DISTRICT: | DISTANCE: | |
|---|---|---|---|
|
Grade School
Heritage Lakes Elementary School |
93 | — | |
|
Middle School
Jay Stream Middle School |
93 | Not in DB | |
|
High School
Glenbard North High School |
87 | Not in DB | |
Property History
| DATE: | EVENT: | PRICE: | SOURCE: |
|---|---|---|---|
| 23 Mar, 2012 | Sold | $295,000 | MRED MLS |
| 2 Feb, 2012 | Under contract | $315,000 | MRED MLS |
| — | Last price change | $319,900 | MRED MLS |
| 7 Jul, 2011 | Listed for sale | $352,500 | MRED MLS |
| 8 May, 2020 | Sold | $390,000 | MRED MLS |
| 7 Mar, 2020 | Under contract | $399,900 | MRED MLS |
| 28 Feb, 2020 | Listed for sale | $399,900 | MRED MLS |
Sorry, we are updating photos, please update this page in 15 minutes
Room Specifics
All Bedroom Info:
Total Bedrooms: 4
Bedrooms Above Ground: 4
Bedrooms Below Ground: 0
Total Bedrooms: 4
Bedrooms Above Ground: 4
Bedrooms Below Ground: 0
Second Bedroom Info:
Dimensions: —
Location: —Dimensions: —
Floor Type: Carpet
Third Bedroom Info:
Dimensions: —
Location: —Dimensions: —
Floor Type: Parquet
Fourth Bedroom Info:
Dimensions: —
Location: —Dimensions: —
Floor Type: Parquet
Bathroom Info:
Full Bathrooms: 4
Partial Bathrooms: 1Full Bathrooms: 4
Bathroom Amenities: Whirlpool, Separate Shower, Double Sink
Bathroom in Basement: 1
Dining Room Info:
Dimensions: —
Location: —Dimensions: —
Floor Type: Carpet
Kitchen Info:
Dimensions: —
Location: —Dimensions: —
Floor Type: Ceramic Tile
Features: Eating Area-Table Space, Pantry-Closet
Living Room Info:
Dimensions: —
Location: —Dimensions: —
Floor Type: Carpet
Family Room Info:
Dimensions: —
Location: —Dimensions: —
Floor Type: Parquet
Additional Rooms Info:
Rooms: Kitchen, Eating Area, Recreation Room
Basement: FullRooms: Kitchen, Eating Area, Recreation Room
Other Specifics
| 2 | |
| Concrete Perimeter | |
| Garage | |
| — | |
| — | |
| — | |
| Patio, Above Ground Pool | |
| Fenced Yard, Landscaped | |
| 83X132 | |
| Full,Unfinished | |
| Full | |
| Vaulted/Cathedral Ceilings, Bar-Dry, First Floor Laundry | |
| Range, Microwave, Dishwasher, Refrigerator, Washer, Dryer, Disposal | |
| Not in DB | |
| Pool, Sidewalks, Street Lights | |
| — | |
| Gas Starter |
Tax History
| Year | Property Taxes |
|---|---|
| 2012 | $8,349 |
| 2020 | $9,573 |
Contact Agent
Nearby Similar Homes
902 Somerset Drive, Carol Stream, Illinois 60188

For Sale
$695,000
4 beds / 2.1 baths / 2,758 ft2
Single Family / Built: 1994
53
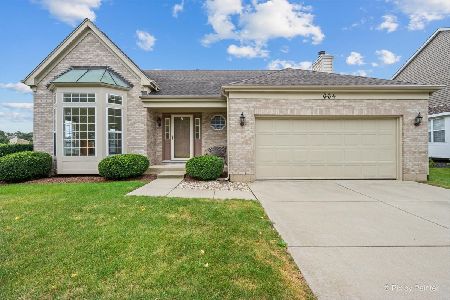
664 Mayfair Drive, Carol Stream, Illinois 60188
For Sale
$381,108
3 beds / 2.1 baths / 1,824 ft2
Single Family / Built: 1993
38
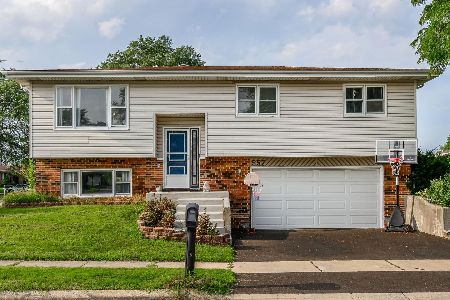
557 Delaware Trail, Carol Stream, Illinois 60188
For Sale
$315,000
3 beds / 2.1 baths / 0 ft2
Single Family / Built: 1977
18
923 Ridge Trail, Carol Stream, Illinois 60188

For Sale
$489,900
4 beds / 2.1 baths / 2,240 ft2
Single Family / Built: 1989
24
Nearby Sold Comparables

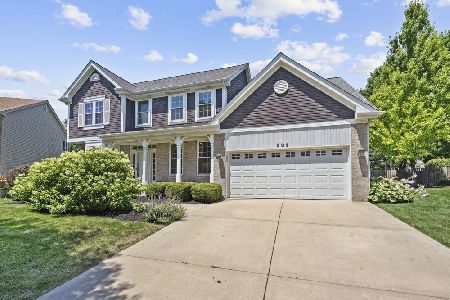
897 Hampton Drive, Carol Stream, Illinois 60188

Sold
$450,000
4 beds / 2.1 baths / 2,516 ft2
Single Family / Built: 1993
1962
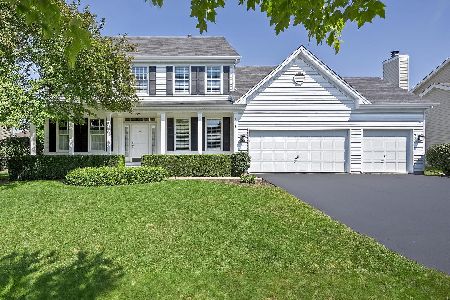
906 Chatham Drive, Carol Stream, Illinois 60188
Sold
$499,900
4 beds / 2.1 baths / 2,516 ft2
Single Family / Built: 1994
1171

Contact Agent
Listing Provided By
RE/MAX Suburban
