

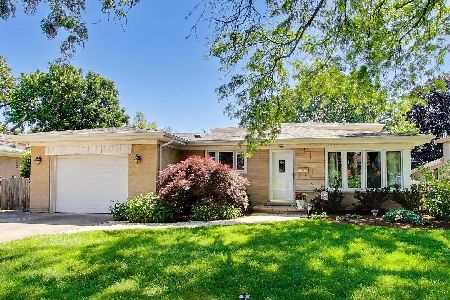
907 School Street, Mount Prospect, Illinois 60056
Sorry, we are updating photos, please update this page in 15 minutes
$263,000
|
Sold
|
|
| Status: | Closed |
| Sqft: | 1,235 |
| Cost/Sqft: | $223 |
| Beds: | 3 |
| Baths: | 2 |
| Year Built: | 1960 |
| Property Taxes: | $7,667 |
| Days On Market: | 4817 |
| Lot Size: | 0,20 |
Description
This spacious split-level has many great features. 3 bedrooms, 2 full baths, separate dining room, eat in kitchen, family room, brick paver patio, shed with electricity and a fully fenced yard. Home has been meticiuosly cared for. Only 1 mile to the Metra Train station. Popular School District 57 & Prospect high school. Please note taxes currently reflect no exemptions.
Property Specifics
| Single Family | |
| — | |
| — | |
| 1960 | |
| Partial | |
| Brick, Cedar | |
| Asphalt | |
| — | |
| No | |
| 0.2 |
| Cook | |
| — | |
| 0 / Not Applicable | |
| None | |
| Lake Michigan | |
| Public Sewer | |
| Central Air | |
| Natural Gas, Forced Air | |
| 08428166 | |
| 08132080040000 |
Nearby Schools
| NAME: | DISTRICT: | DISTANCE: | |
|---|---|---|---|
|
Grade School
Lions Park Elementary School |
57 | — | |
|
Middle School
Lincoln Junior High School |
57 | Not in DB | |
|
High School
Prospect High School |
214 | Not in DB | |
|
Alternate Elementary School
Westbrook School For Young Learn |
— | Not in DB | |
Property History
| DATE: | EVENT: | PRICE: | SOURCE: |
|---|---|---|---|
| 21 Nov, 2013 | Sold | $263,000 | MRED MLS |
| 28 Oct, 2013 | Under contract | $274,900 | MRED MLS |
| — | Last price change | $284,900 | MRED MLS |
| 23 Aug, 2013 | Listed for sale | $289,900 | MRED MLS |
Sorry, we are updating photos, please update this page in 15 minutes
Room Specifics
All Bedroom Info:
Total Bedrooms: 3
Bedrooms Above Ground: 3
Bedrooms Below Ground: 0
Total Bedrooms: 3
Bedrooms Above Ground: 3
Bedrooms Below Ground: 0
Second Bedroom Info:
Dimensions: —
Location: —Dimensions: —
Floor Type: Carpet
Third Bedroom Info:
Dimensions: —
Location: —Dimensions: —
Floor Type: Hardwood
Bathroom Info:
Full Bathrooms: 2
Partial Bathrooms: 0Full Bathrooms: 2
Bathroom Amenities: —
Bathroom in Basement: 1
Dining Room Info:
Dimensions: —
Location: —Dimensions: —
Floor Type: Hardwood
Kitchen Info:
Dimensions: —
Location: —Dimensions: —
Floor Type: Hardwood
Features: Eating Area-Table Space
Laundry Room Info:
Dimensions: —
Location: —Dimensions: —
Floor Type: Vinyl
Living Room Info:
Dimensions: —
Location: —Dimensions: —
Floor Type: Hardwood
Family Room Info:
Dimensions: —
Location: —Dimensions: —
Floor Type: Carpet
Additional Rooms Info:
Rooms: Foyer
Basement: PartialRooms: Foyer
Other Specifics
| 1 | |
| Concrete Perimeter | |
| Garage | |
| — | |
| — | |
| — | |
| Patio, Brick Paver Patio | |
| Fenced Yard | |
| 67X133X67X132 | |
| — | |
| None | |
| Hardwood Floors | |
| Range, Microwave, Dishwasher, Refrigerator, Washer, Dryer | |
| Not in DB | |
| — | |
| — | |
| — |
Tax History
| Year | Property Taxes |
|---|---|
| 2013 | $7,667 |
Contact Agent
Nearby Similar Homes
918 Owen Street, Mount Prospect, Illinois 60056

For Sale
$429,900
4 beds / 2.0 baths / 1,235 ft2
Single Family / Built: 1959
36
200 Council Trail, Mount Prospect, Illinois 60056

For Sale
$499,000
3 beds / 2.0 baths / 0 ft2
Single Family / Built: 1955
37

415 Wilkins Drive, Des Plaines, Illinois 60016

For Sale
$475,000
3 beds / 2.0 baths / 2,000 ft2
Single Family / Built: 1961
8
576 Dara James Road, Des Plaines, Illinois 60016

For Sale
$499,999
3 beds / 3.0 baths / 2,406 ft2
Single Family / Built: 1960
84
459 Millers Road, Des Plaines, Illinois 60016

For Sale
$465,000
4 beds / 2.0 baths / 1,847 ft2
Single Family / Built: 1961
127
Nearby Sold Comparables
909 School Street, Mount Prospect, Illinois 60056

Sold
$299,900
3 beds / 2.0 baths / 1,545 ft2
Single Family / Built: 1960
5246
905 School Street, Mount Prospect, Illinois 60056
Sold
$489,900
3 beds / 2.0 baths / 1,826 ft2
Single Family / Built: 1959
148
904 Owen Street, Mount Prospect, Illinois 60056

Sold
$499,900
3 beds / 2.0 baths / 1,235 ft2
Single Family / Built: 1960
821
908 Owen Street, Mount Prospect, Illinois 60056
Sold
$299,900
3 beds / 2.0 baths / 0 ft2
Single Family / Built: 1958
6123
913 School Street, Mount Prospect, Illinois 60056
Sold
$349,000
3 beds / 2.0 baths / 1,692 ft2
Single Family / Built: 1961
2801
910 Owen Street, Mount Prospect, Illinois 60056
Sold
$309,900
3 beds / 2.0 baths / 1,235 ft2
Single Family / Built: 1960
3755
Contact Agent
Listing Provided By
Picket Fence Realty Mt. Prospe
