

907 Tanglewood Drive, Arlington Heights, Illinois 60004
Subdivision > Berkley Square
Sorry, we are updating photos, please update this page in 15 minutes
$352,000
|
Sold
|
|
| Status: | Closed |
| Sqft: | 1,696 |
| Cost/Sqft: | $212 |
| Beds: | 3 |
| Baths: | 3 |
| Year Built: | 1970 |
| Property Taxes: | $10,891 |
| Days On Market: | 2854 |
| Lot Size: | 0,27 |
Description
ADORABLE REHAB WITH GORGEOUS UPDATED KITCHEN*STAINLESS APPLIANCES*42"CABINETS*CENTER ISLAND*OPEN FLOOR PLAN INTO LR* ALL WOOD FLOORING THROUGHOUT* CAN LIGHTS* ROOF & HVAC 4 YEARS OLD*CROWN MOLDINGS & CAN LIGHTS*UPDATED WINDOWS* ROMAN SUN SHADES & HONEYCOMB SHADES*WHITE WOOD DOORS & TRIM*FAMILY ROOM WITH NEW STONE EXTERIOR ON THE FIREPLACE* UPDATED MASTER BATH, HALL BATH AND POWDER ROOM* NEW WASHER & DRYER* FENCED YARD* NEW PATIO AND EXTERIOR STORAGE SHED. THIS ONE IS JUST PERFECT TO MOVE IN AND DO NOTHING BUT ENJOY AS IT SHOWS BEAUTIFULLY!!!!
Property Specifics
| Single Family | |
| — | |
| Other | |
| 1970 | |
| None | |
| Vinyl Siding, Brick | |
| Asphalt | |
| — | |
| No | |
| 0.27 |
| Cook | |
| Berkley Square | |
| 0 / Not Applicable | |
| None | |
| Lake Michigan | |
| Public Sewer | |
| Central Air | |
| Natural Gas, Forced Air | |
| 10163780 | |
| 03074170180000 |
Nearby Schools
| NAME: | DISTRICT: | DISTANCE: | |
|---|---|---|---|
|
Grade School
Edgar A Poe Elementary School |
21 | — | |
|
Middle School
Cooper Middle School |
21 | Not in DB | |
|
High School
Buffalo Grove High School |
214 | Not in DB | |
Property History
| DATE: | EVENT: | PRICE: | SOURCE: |
|---|---|---|---|
| 23 May, 2014 | Sold | $395,000 | MRED MLS |
| 4 May, 2014 | Under contract | $399,800 | MRED MLS |
| 29 Apr, 2014 | Listed for sale | $399,800 | MRED MLS |
| 21 Feb, 2019 | Sold | $352,000 | MRED MLS |
| 7 Jan, 2019 | Under contract | $359,000 | MRED MLS |
| 3 Jan, 2019 | Listed for sale | $359,000 | MRED MLS |
Sorry, we are updating photos, please update this page in 15 minutes
Room Specifics
All Bedroom Info:
Total Bedrooms: 3
Bedrooms Above Ground: 3
Bedrooms Below Ground: 0
Total Bedrooms: 3
Bedrooms Above Ground: 3
Bedrooms Below Ground: 0
Second Bedroom Info:
Dimensions: —
Location: —Dimensions: —
Floor Type: Hardwood
Third Bedroom Info:
Dimensions: —
Location: —Dimensions: —
Floor Type: Hardwood
Bathroom Info:
Full Bathrooms: 3
Partial Bathrooms: 1Full Bathrooms: 3
Bathroom Amenities: Separate Shower, No Tub
Bathroom in Basement: 0
Dining Room Info:
Dimensions: —
Location: —Dimensions: —
Floor Type: Hardwood
Kitchen Info:
Dimensions: —
Location: —Dimensions: —
Floor Type: Carpet
Features: Eating Area-Breakfast Bar, Island, Pantry-Closet
Laundry Room Info:
Dimensions: —
Location: —Dimensions: —
Floor Type: Ceramic Tile
Living Room Info:
Dimensions: —
Location: —Dimensions: —
Floor Type: Hardwood
Family Room Info:
Dimensions: —
Location: —Dimensions: —
Floor Type: Hardwood
Additional Rooms Info:
Rooms: Office, Utility Room-Lower Level
Basement: NoneRooms: Office, Utility Room-Lower Level
Other Specifics
| 2 | |
| Concrete Perimeter | |
| Garage | |
| — | |
| — | |
| — | |
| Patio | |
| Fenced Yard, Landscaped | |
| 91X130 | |
| — | |
| Full | |
| Hardwood Floors | |
| Range, Microwave, Dishwasher, Refrigerator, Washer, Dryer, Stainless Steel Appliance(s) | |
| Not in DB | |
| Sidewalks, Street Lights, Street Paved | |
| — | |
| Gas Starter |
Tax History
| Year | Property Taxes |
|---|---|
| 2014 | $9,326 |
| 2019 | $10,891 |
Contact Agent
Nearby Similar Homes
3010 Kennicott Avenue, Arlington Heights, Illinois 60004

For Sale
$487,700
4 beds / 2.1 baths / 2,403 ft2
Single Family / Built: 1970
56
610 Burning Tree Lane, Arlington Heights, Illinois 60004

For Sale
$484,900
5 beds / 2.1 baths / 2,288 ft2
Single Family / Built: 1969
102
2703 Ridge Avenue, Arlington Heights, Illinois 60004

For Sale
$824,900
5 beds / 2.1 baths / 2,425 ft2
Single Family / Built: 1966
5
Nearby Sold Comparables
902 Tanglewood Drive, Arlington Heights, Illinois 60004
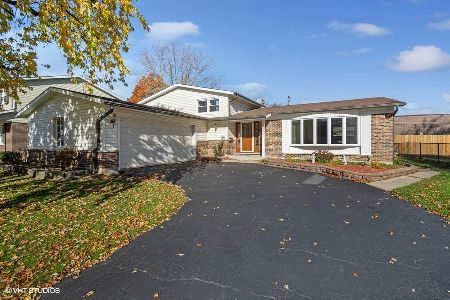
Sold
$419,900
4 beds / 2.1 baths / 0 ft2
Single Family / Built: —
1080
3014 Kennicott Avenue, Arlington Heights, Illinois 60004

Sold
$279,900
4 beds / 1.1 baths / 1,570 ft2
Single Family / Built: 1970
4023
3014 Kennicott Avenue, Arlington Heights, Illinois 60004
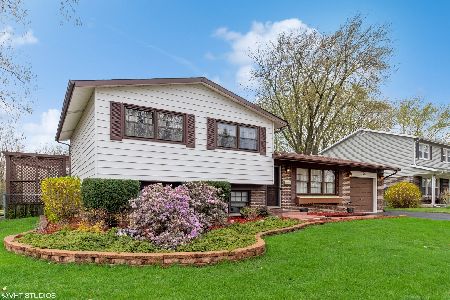
Sold
$373,000
4 beds / 1.1 baths / 2,125 ft2
Single Family / Built: 1970
1272
Contact Agent
Listing Provided By
@properties
