

2957 9 1/2 Street, East Moline, Illinois 61244


$265,000
|
For Sale
|
|
| Status: | Active |
| Sqft: | 1,410 |
| Cost/Sqft: | $188 |
| Beds: | 3 |
| Baths: | 2 |
| Year Built: | 1969 |
| Property Taxes: | $4,368 |
| Days On Market: | 68 |
| Lot Size: | 0,34 |
Description
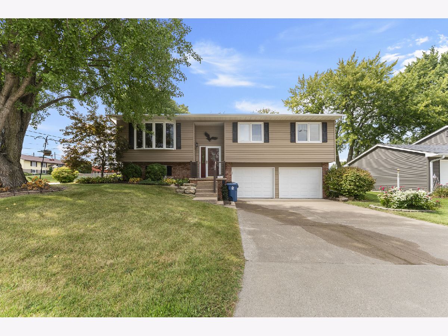
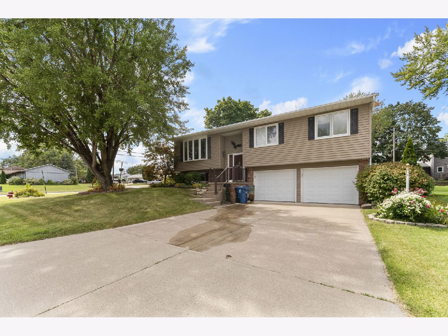
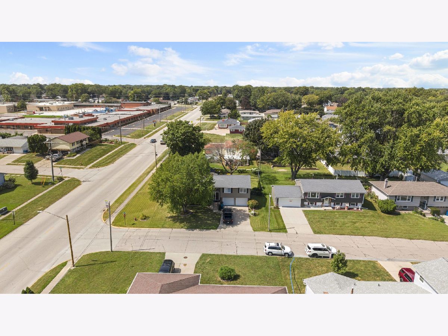
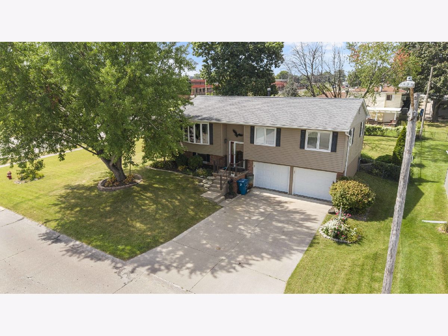
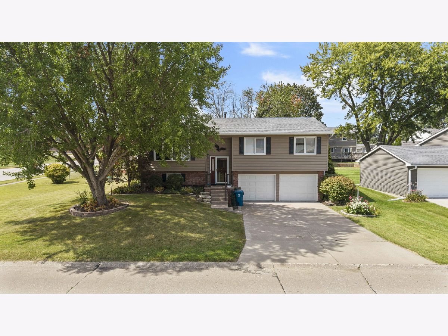
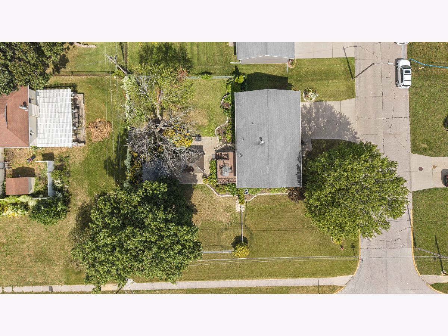
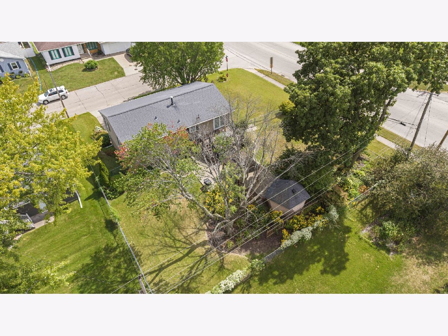
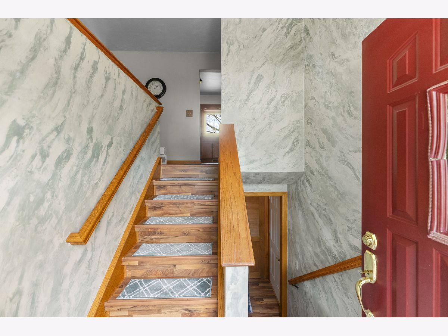
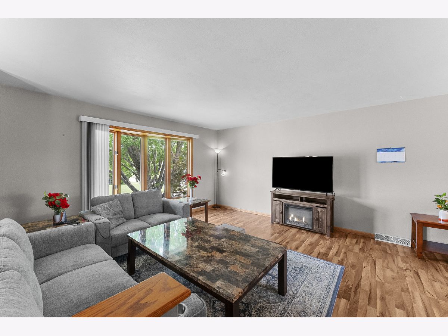
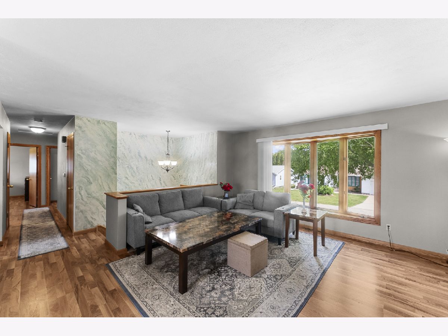
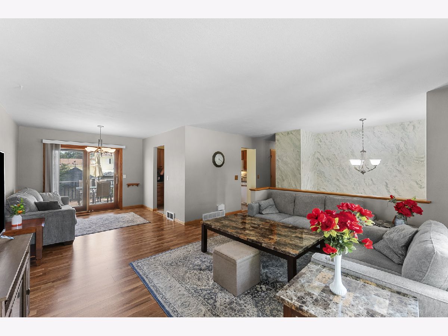
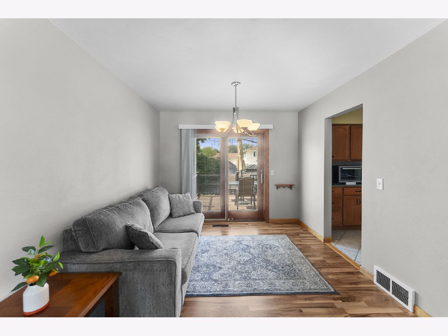
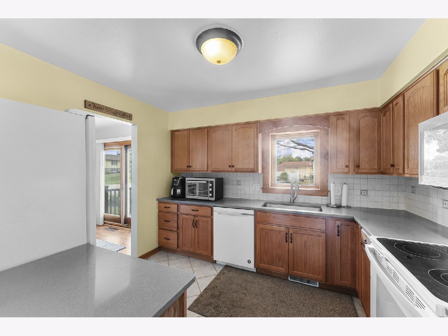
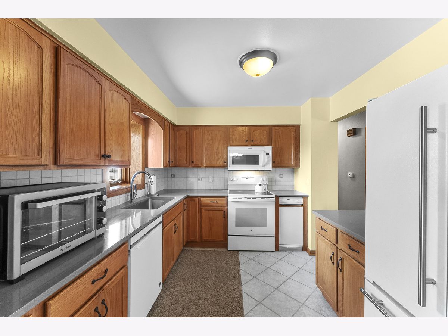
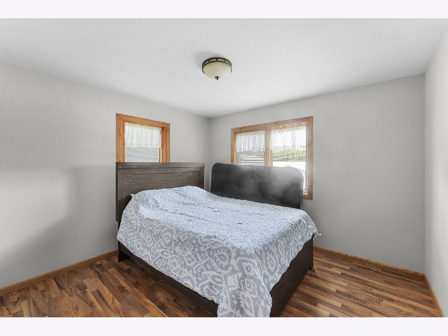
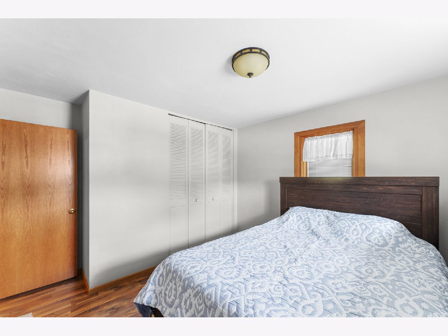
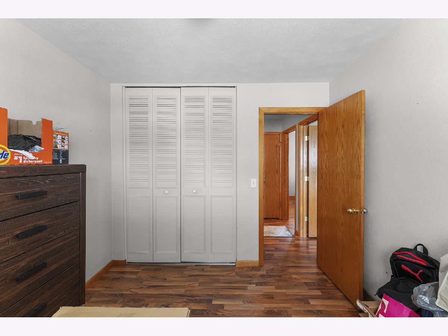
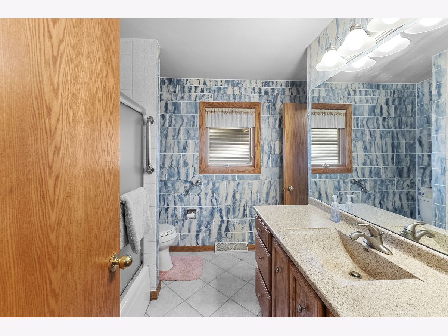
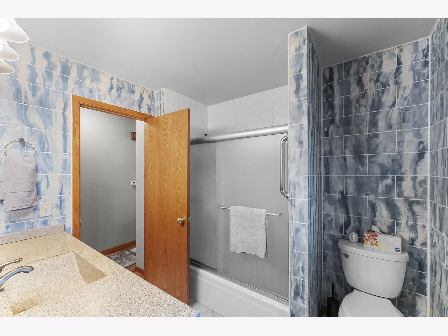
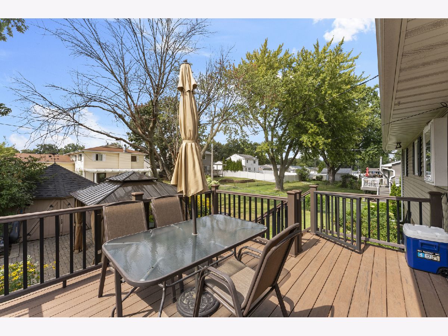
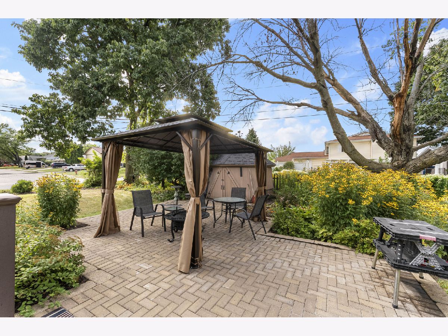
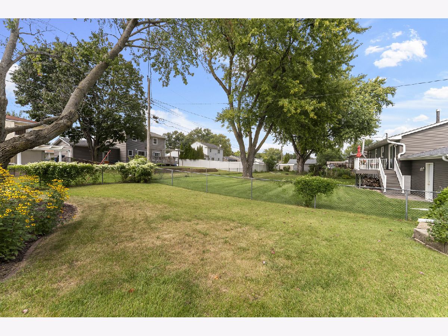
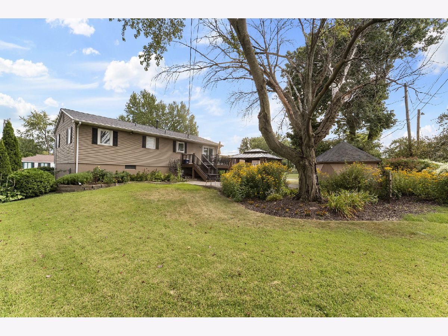
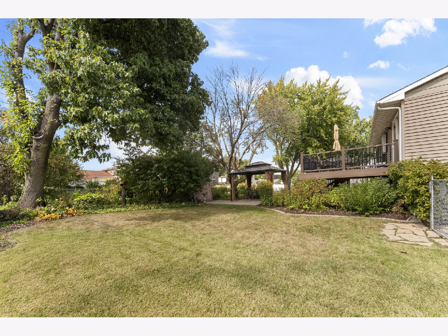
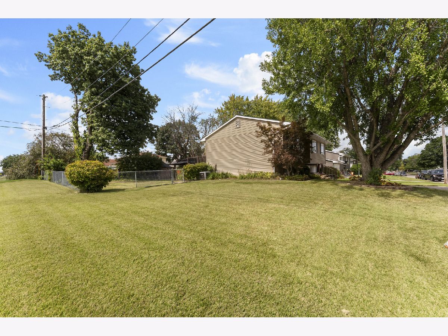
Welcome home to this beautifully updated 3-bedroom, 1.5-bath home! Fresh paint throughout gives the home a stunning, like-new appearance that you'll have to see to believe-it doesn't look like paint! New flooring flows throughout, while the updated kitchen with quartz countertops adds modern appeal. Enjoy the convenience of a 2-car attached garage and a fenced backyard featuring beautiful landscaping, perfect for relaxing or entertaining. Ideally located directly across the street from an elementary school and intermediate school, this home offers both comfort and convenience. Don't miss your opportunity to make it yours!
Property Specifics
| Single Family | |
| — | |
| — | |
| 1969 | |
| None | |
| Vinyl Siding | |
| Asphalt | |
| — | |
| No | |
| 0.34 |
| Rock Island | |
| — | |
| — / Not Applicable | |
| None | |
| Public | |
| Public Sewer | |
| Central Air | |
| Natural Gas | |
| 12752068 | |
| 0836407010 |
Room Specifics
All Bedroom Info:
Total Bedrooms: 3
Bedrooms Above Ground: 3
Bedrooms Below Ground: 0
Total Bedrooms: 3
Bedrooms Above Ground: 3
Bedrooms Below Ground: 0
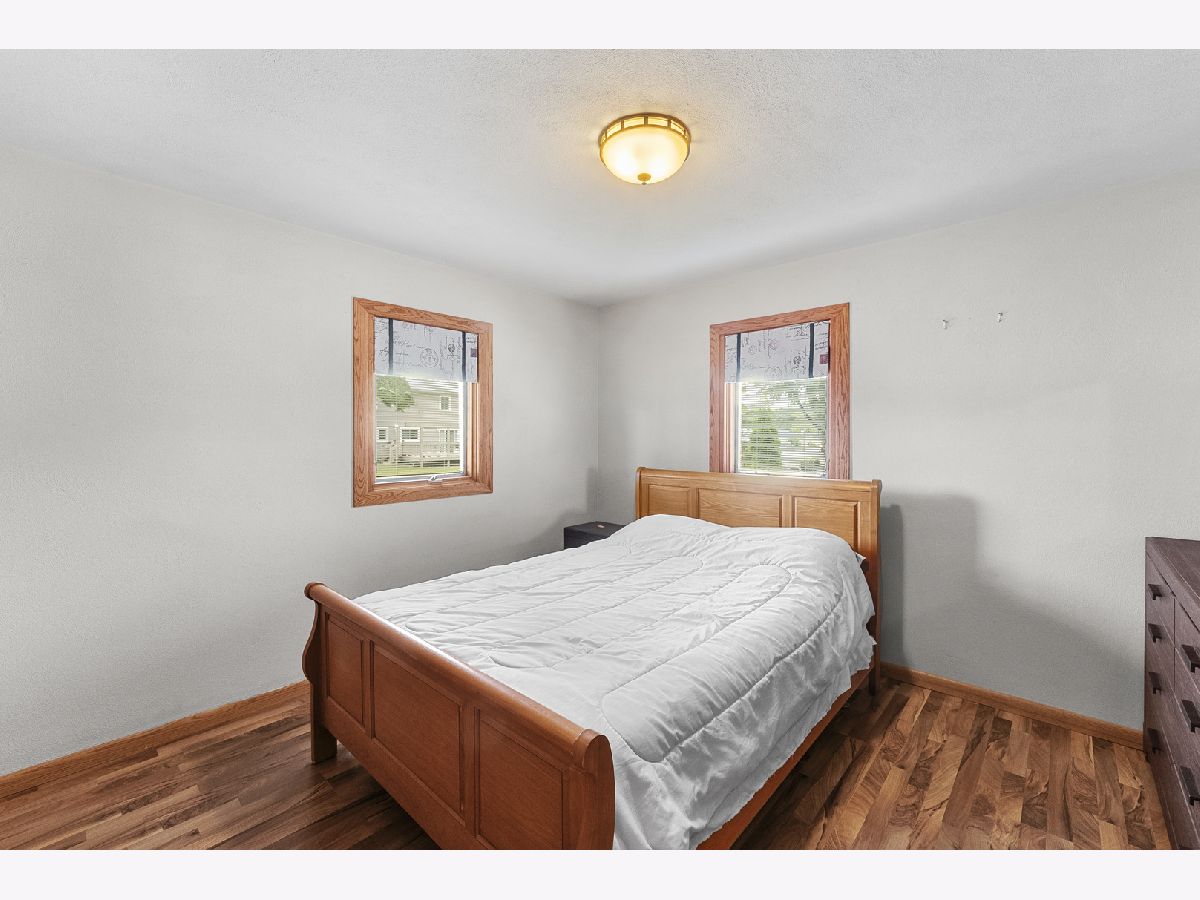
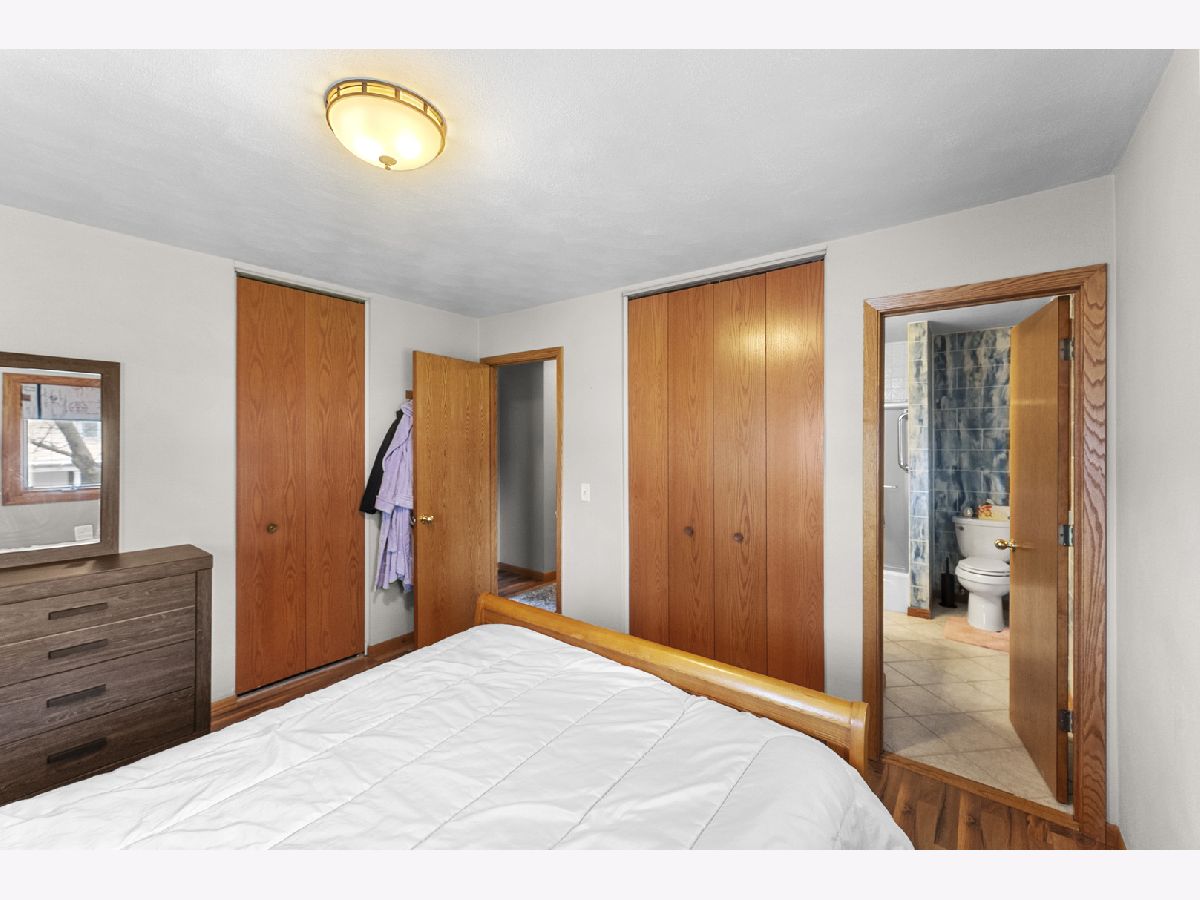
Master Bedroom Info:
Dimensions: 11X11
Location: Main LevelDimensions: 11X11
Floor Type: Luxury Vinyl
Second Bedroom Info:
Dimensions: 11X11
Location: Main LevelDimensions: 11X11
Floor Type: Luxury Vinyl
Third Bedroom Info:
Dimensions: 9X10
Location: Main LevelDimensions: 9X10
Floor Type: Luxury Vinyl
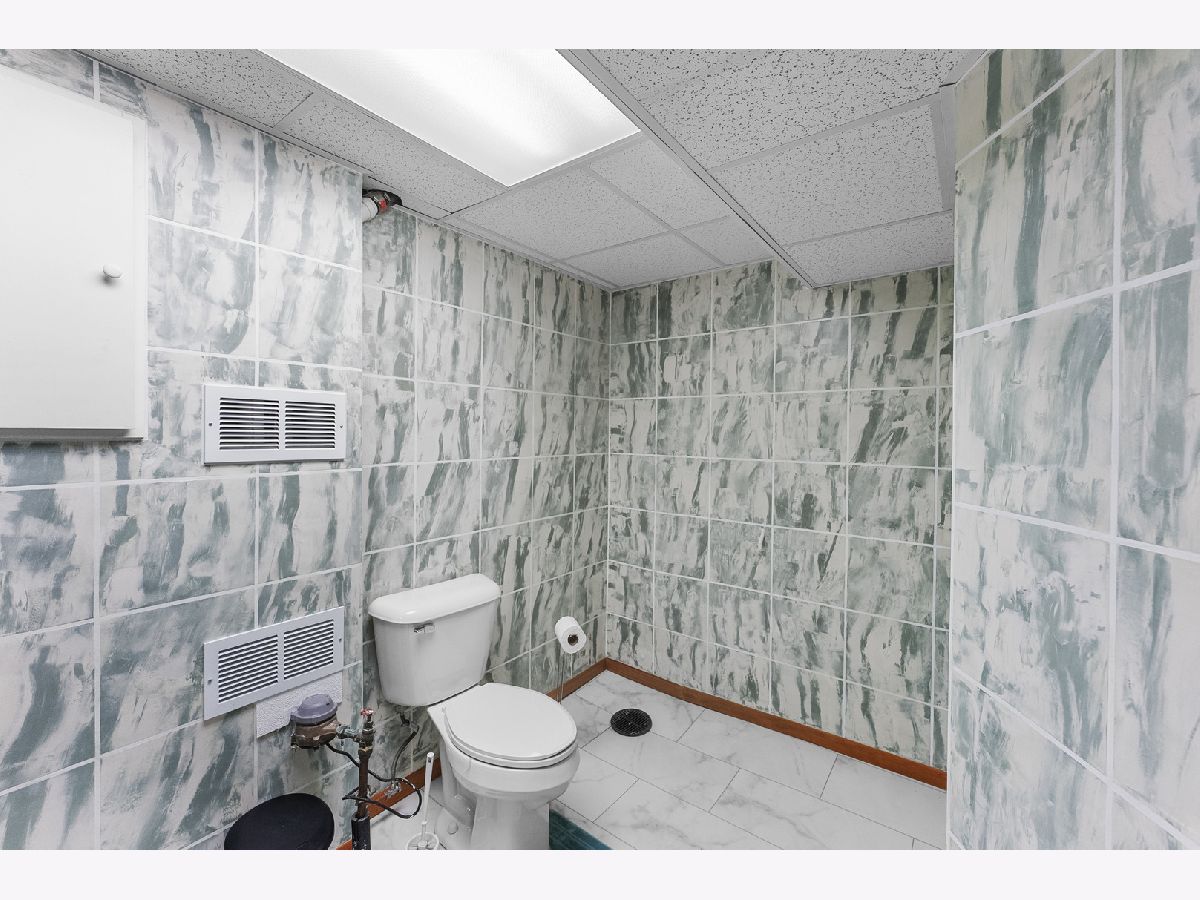
Bathroom Info:
Full Bathrooms: 2
Partial Bathrooms: 1Full Bathrooms: 2
Bathroom Amenities: —
Bathroom in Basement: —
Dining Room Info:
Dimensions: 9X10
Location: Main LevelDimensions: 9X10
Floor Type: Luxury Vinyl
Kitchen Info:
Dimensions: 10X9
Location: Main LevelDimensions: 10X9
Floor Type: Tile
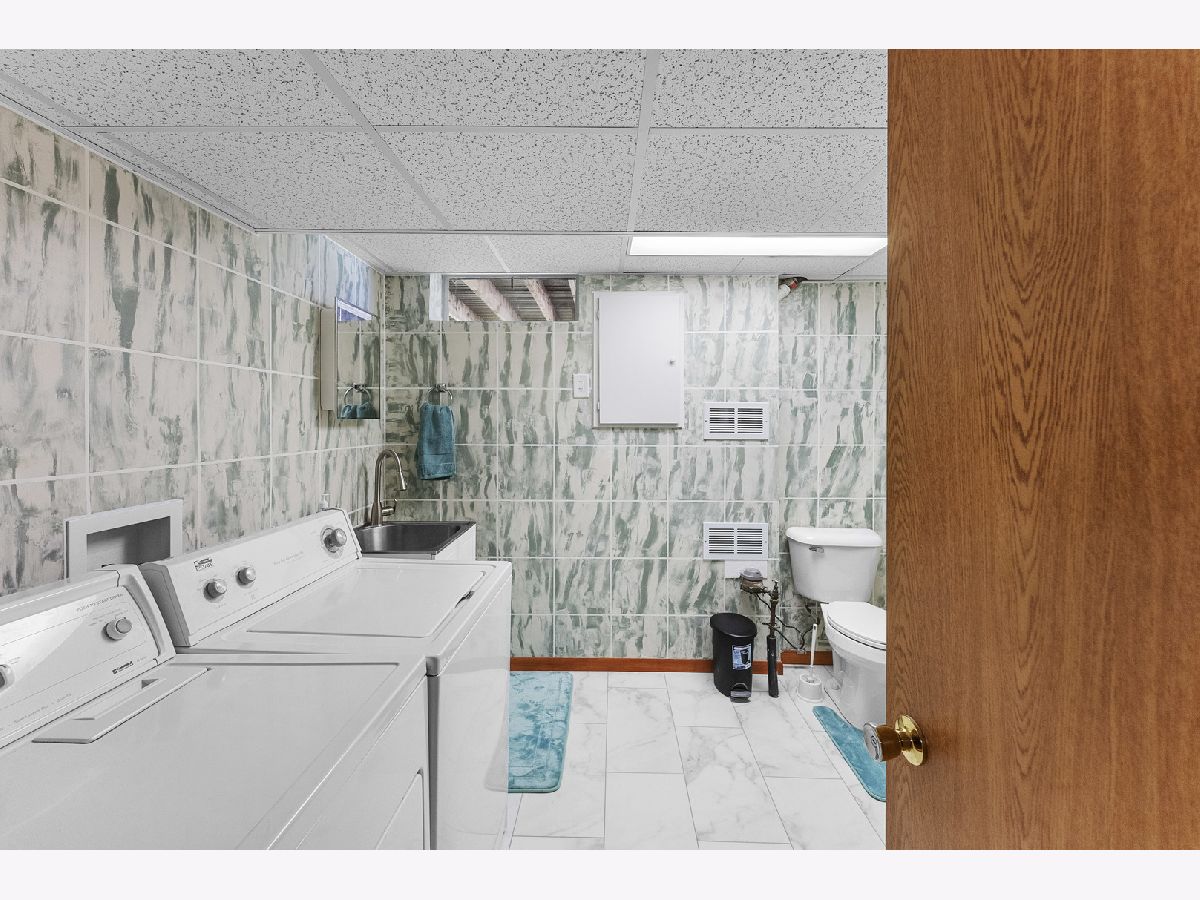
Laundry Room Info:
Dimensions: 8X12
Location: LowerDimensions: 8X12
Floor Type: Tile
Living Room Info:
Dimensions: 15X15
Location: Main LevelDimensions: 15X15
Floor Type: Luxury Vinyl
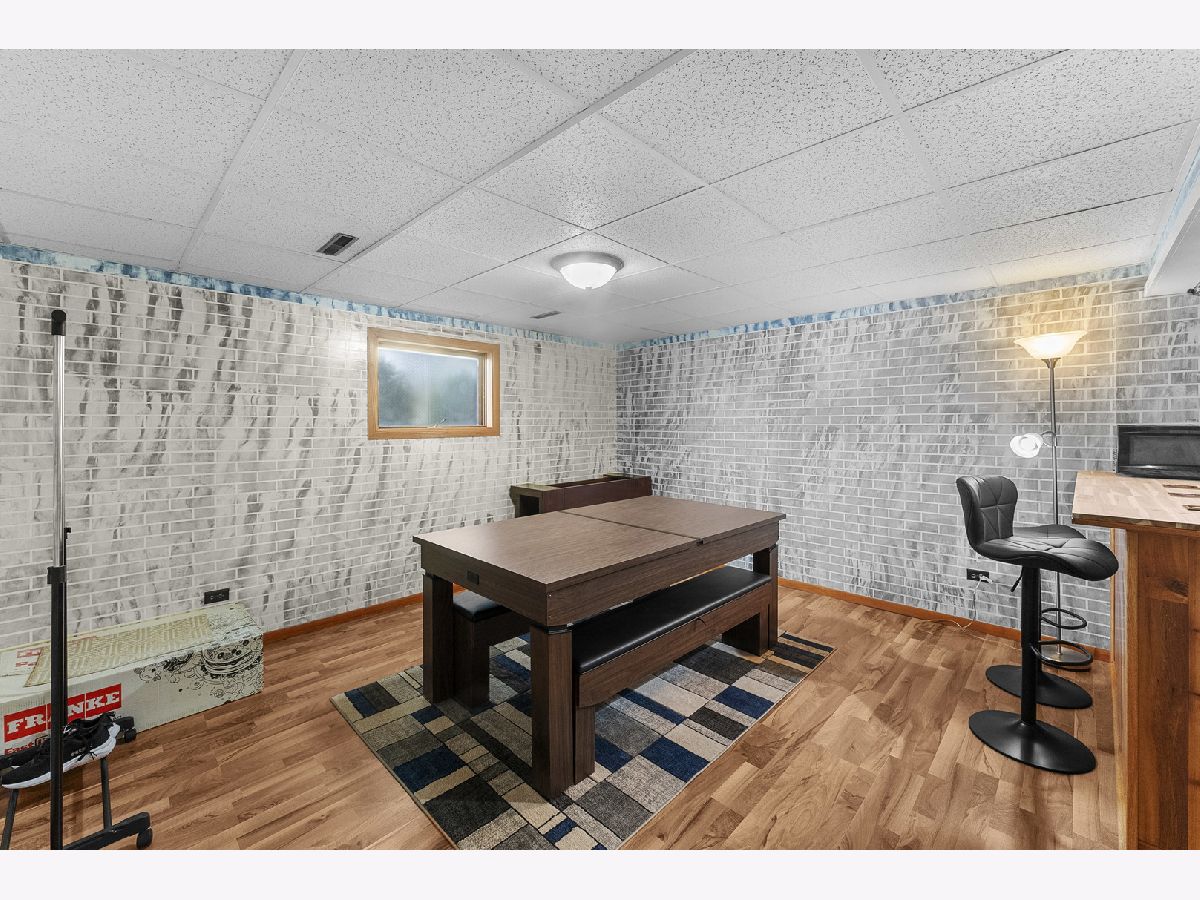
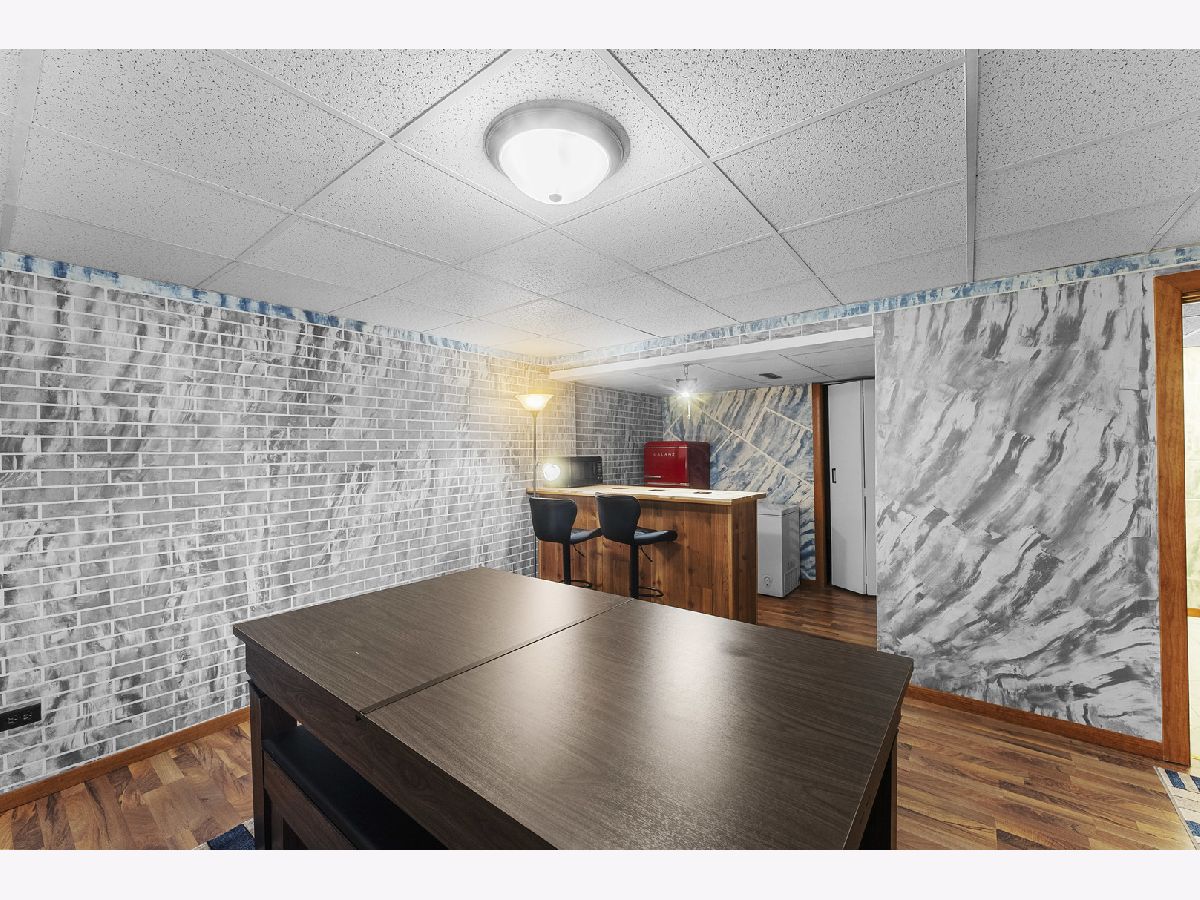
Family Room Info:
Dimensions: 14X13
Location: LowerDimensions: 14X13
Floor Type: Luxury Vinyl
Additional Rooms Info:
Rooms: —
Basement: NoneRooms: —
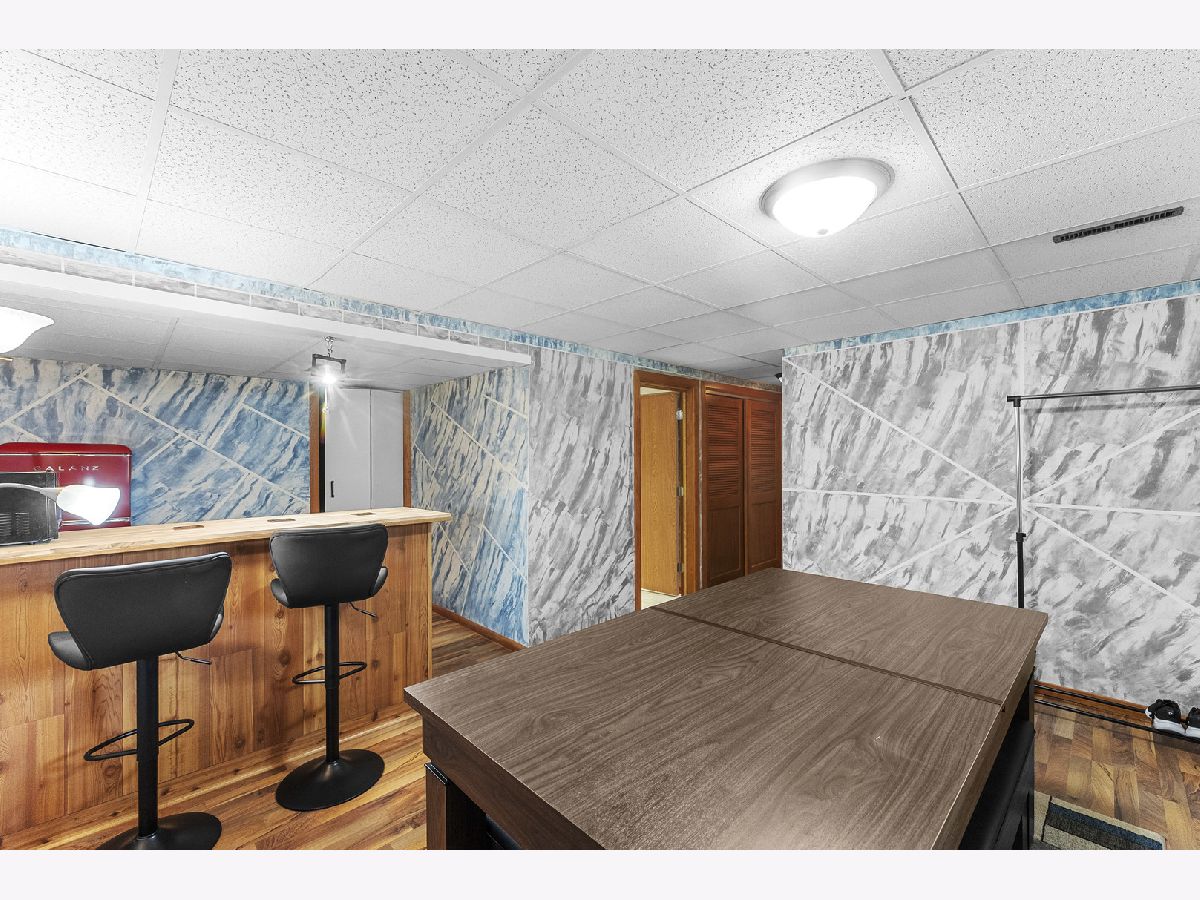
First Additional Room Info:
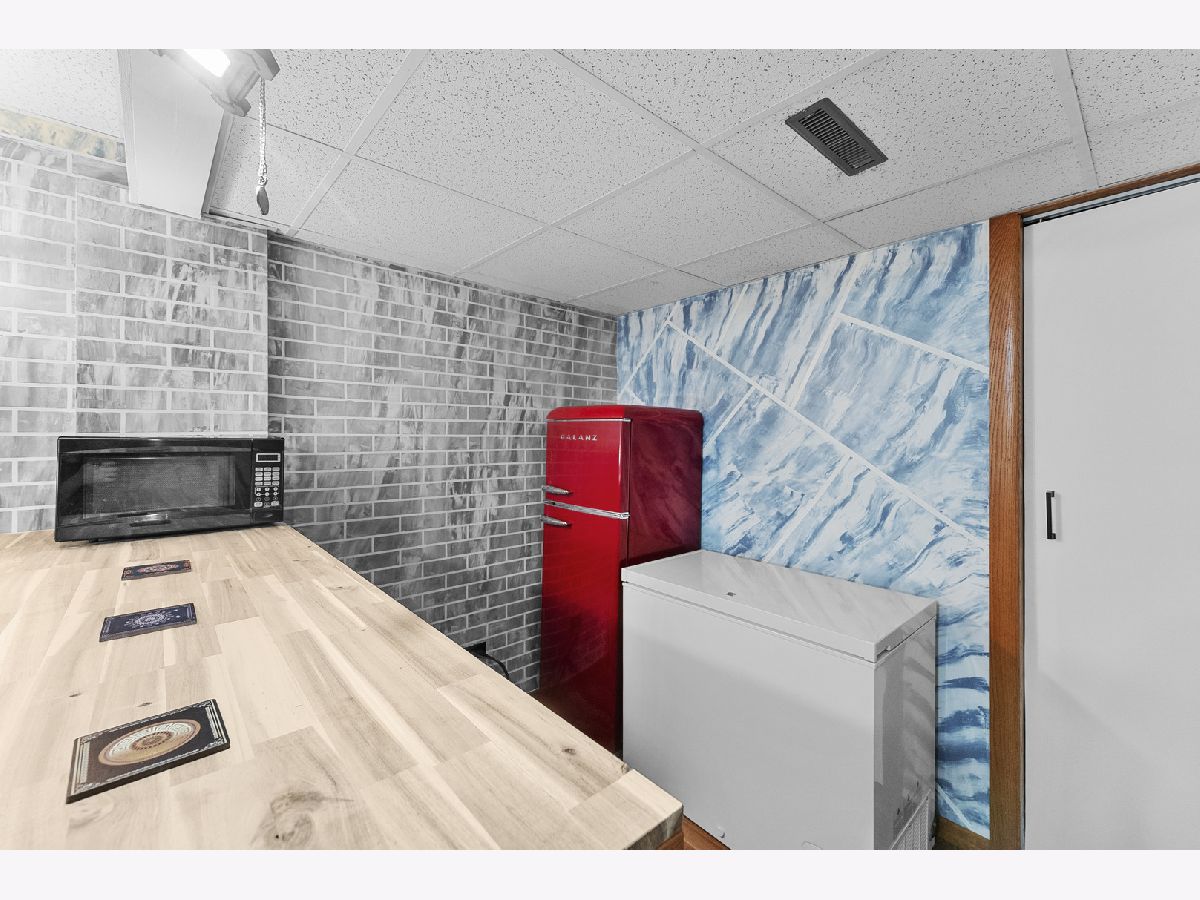
Name: Bar/Entertainment
Dimensions: 7X8
Location: LowerName: Bar/Entertainment
Dimensions: 7X8
Floor Type: Luxury Vinyl
Other Specifics
| — | |
| Block | |
| — | |
| — | |
| — | |
| — | |
| Fenced | |
| — | |
| Level | |
| 100 x 150 | |
| — | |
| — | |
| — | |
| Range, Microwave, Dishwasher, Refrigerator | |
| Not in DB | |
| — | |
| — | |
| — |
Contact Agent
Nearby Similar Homes
920 26th Avenue Court, East Moline, Illinois 61244
For Sale
$229,900
5 beds / 3.0 baths / 1,488 ft2
Single Family / Built: 1973
0
611 28th Avenue, East Moline, Illinois 61244
For Sale
$189,000
3 beds / 2.0 baths / 1,353 ft2
Single Family / Built: 1952
1
947 36th Avenue, East Moline, Illinois 61244
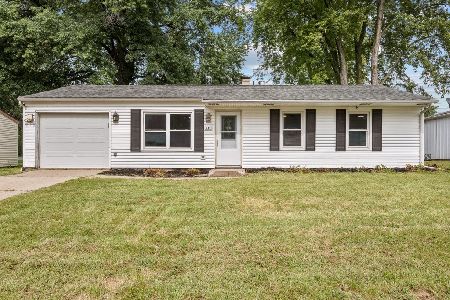
For Sale
$139,900
3 beds / 1.0 baths / 864 ft2
Single Family / Built: 1960
9
579 31st Avenue, East Moline, Illinois 61244
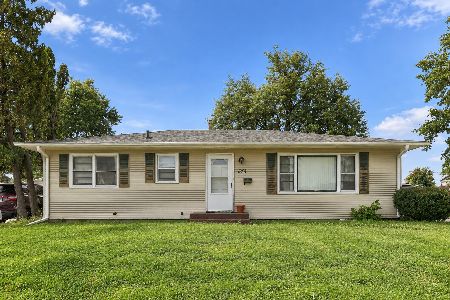
For Sale
$150,000
4 beds / 2.0 baths / 1,036 ft2
Single Family / Built: 1967
5
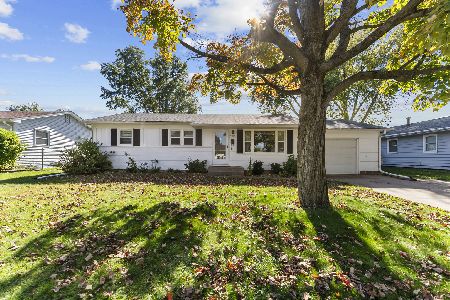
Nearby Sold Comparables
2957 10th Street, East Moline, Illinois 61244
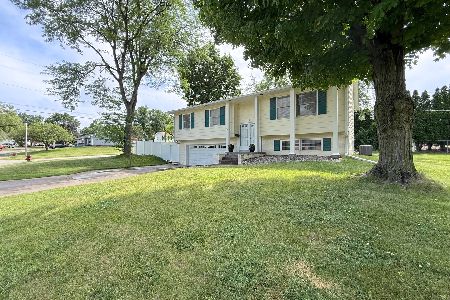
Sold
$229,900
3 beds / 2.0 baths / 2,128 ft2
Single Family / Built: 1968
156
2813 9th Street, East Moline, Illinois 61244

Sold
$249,900
3 beds / 2.0 baths / 1,040 ft2
Single Family / Built: 1967
85
908 27th Avenue Court, East Moline, Illinois 61244
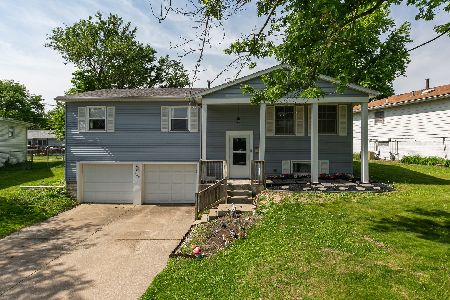
Sold
$215,000
3 beds / 2.0 baths / 1,144 ft2
Single Family / Built: 1972
168
2690 9th Street, East Moline, Illinois 61244
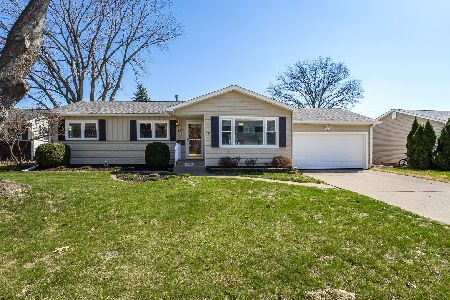
Sold
$205,000
3 beds / 2.0 baths / 1,134 ft2
Single Family / Built: 1966
227
933 34th Avenue, East Moline, Illinois 61244
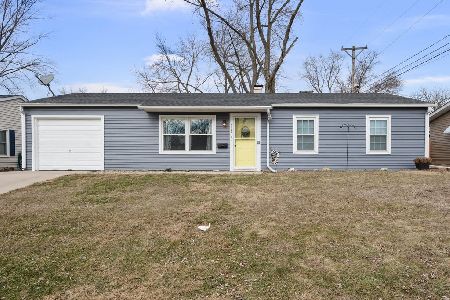
Sold
$159,900
3 beds / 1.0 baths / 960 ft2
Single Family / Built: 1960
296
3326 10th Street, East Moline, Illinois 61244
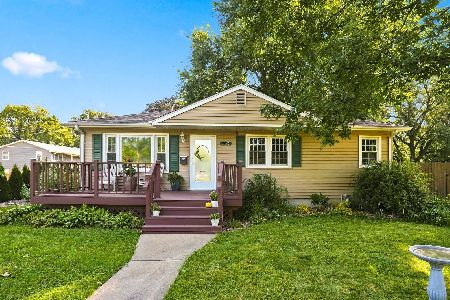
Sold
$194,500
2 beds / 2.0 baths / 1,066 ft2
Single Family / Built: 1957
72
Contact Agent
Listing Provided By
Prestige Realty QC
