

908 Brocks End Court, Naperville, Illinois 60540

$588,000
|
Sold
|
|
| Status: | Closed |
| Sqft: | 3,739 |
| Cost/Sqft: | $160 |
| Beds: | 4 |
| Baths: | 3 |
| Year Built: | 1990 |
| Property Taxes: | $13,690 |
| Days On Market: | 1920 |
| Lot Size: | 0,36 |
Description
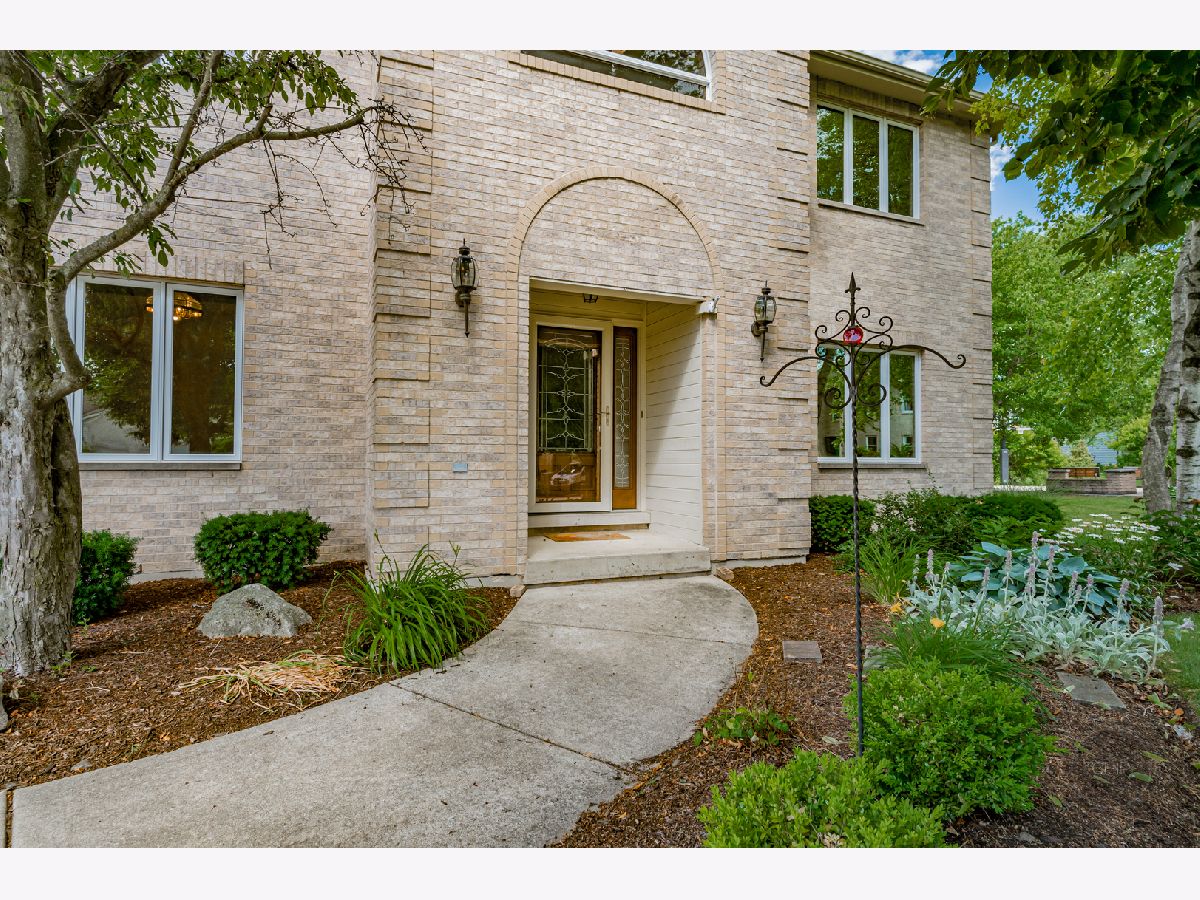
Approaching 908 Brocks End Court you will notice that this home and large 1/3 acre lot are special. The oversized lot accommodates extra off-street parking for unobstructed access from the 3+ garage stalls/workshop. More importantly, you have great flexibility with what goes in those garages thanks to the extra tall five-panel doors that add 2 feet of clearance for conversion vans, larger SUVs, and/or your boat, trailer, etc. and it is free span...no interior support posts to maneuver around! The garage has a 50 amp, 240/120 VAC sub-panel that makes the garage EV ready. The home is special too with remodeled kitchen, master bath, and hall baths! Soft-close Brakur cherry cabinetry, granite countertops/island, recessed,under-counter and pendant lighting, stainless steel appliances such as a brand new 5 burner cooktop, double/convection electric oven, tile backsplash, and a pantry closet describe the chef's kitchen. The skylit master bath offers a large glass surround garden shower, free-standing soaking tub, and double granite-topped vanities. The first-floor office is adjacent to the leaded glass-doored entry foyer and next to a full subway tiled bath so it could double as a main floor bedroom. The family room has a vaulted ceiling, skylights and a floor-to-ceiling masonry fireplace flanked by built-in bookshelves. The floor is 3/4 Oak tongue and groove wood planks. Generous use of, tray ceilings, crown moulding, chair rail, 6-panel doors, closet organizers, ceiling fans throughout. A reading area off the master and a loft overlooking the family room offer additional options for work-at-home offices. East facing deck and patio for morning coffee, shaded evening cookouts. The patio has a permanent Natural Gas connection with a shut-off valve for a grill. Carpeted/painted basement with mechanicals room containing 2 separate high-efficiency furnaces, A/C units, and Humidifiers one for each floor; 2 water heaters. The first-floor laundry room comes complete with a laundry chute. The lawn is serviced by a 12 zone underground irrigation system. Westwind Estates is a central Naperville location with close proximity to downtown, Riverwalk, Springbrook Prairie Preserve, retail, and restaurants. This well maintained, updated home is calling your name.
Property Specifics
| Single Family | |
| — | |
| Georgian | |
| 1990 | |
| Full | |
| — | |
| No | |
| 0.36 |
| Du Page | |
| West Wind Estates | |
| 0 / Not Applicable | |
| None | |
| Lake Michigan | |
| Public Sewer, Sewer-Storm | |
| 11135693 | |
| 0726106016 |
Nearby Schools
| NAME: | DISTRICT: | DISTANCE: | |
|---|---|---|---|
|
Grade School
May Watts Elementary School |
204 | — | |
|
Middle School
Hill Middle School |
204 | Not in DB | |
|
High School
Metea Valley High School |
204 | Not in DB | |
Property History
| DATE: | EVENT: | PRICE: | SOURCE: |
|---|---|---|---|
| 17 Aug, 2021 | Sold | $588,000 | MRED MLS |
| 12 Jul, 2021 | Under contract | $599,900 | MRED MLS |
| 25 Jun, 2021 | Listed for sale | $599,900 | MRED MLS |
Room Specifics
Total Bedrooms: 4
Bedrooms Above Ground: 4
Bedrooms Below Ground: 0
Dimensions: —
Floor Type: Carpet
Dimensions: —
Floor Type: Carpet
Dimensions: —
Floor Type: Carpet
Full Bathrooms: 3
Bathroom Amenities: Separate Shower,Double Sink,Soaking Tub
Bathroom in Basement: 0
Rooms: Office,Loft,Recreation Room,Foyer,Utility Room-Lower Level,Sitting Room
Basement Description: Unfinished,Storage Space
Other Specifics
| 3 | |
| Concrete Perimeter | |
| Concrete | |
| Deck, Patio, Storms/Screens | |
| Cul-De-Sac,Landscaped,Wooded,Mature Trees,Level,Sidewalks,Streetlights | |
| 115X134 | |
| Unfinished | |
| — | |
| Vaulted/Cathedral Ceilings, Skylight(s), Hardwood Floors, First Floor Bedroom, In-Law Arrangement, First Floor Laundry, First Floor Full Bath, Built-in Features, Walk-In Closet(s), Bookcases, Coffered Ceiling(s), Open Floorplan, Some Carpeting, Some Window Treatmnt, So | |
| Double Oven, Microwave, Dishwasher, Refrigerator, High End Refrigerator, Disposal, Stainless Steel Appliance(s), Built-In Oven, Range Hood, Gas Cooktop, Electric Oven, Range Hood, Wall Oven | |
| Not in DB | |
| Park, Lake, Curbs, Sidewalks, Street Lights, Street Paved | |
| — | |
| — | |
| Wood Burning, Masonry |
Tax History
| Year | Property Taxes |
|---|---|
| 2021 | $13,690 |
Contact Agent
Nearby Similar Homes
Nearby Sold Comparables

Contact Agent
Listing Provided By
Steve Grobl Real Estate
