

908 Cynthia Lane, Lake In The Hills, Illinois 60156
Subdivision > Evergreen Ridge
Sorry, we are updating photos, please update this page in 15 minutes
$212,000
|
Sold
|
|
| Status: | Closed |
| Sqft: | 1,796 |
| Cost/Sqft: | $122 |
| Beds: | 3 |
| Baths: | 3 |
| Year Built: | 1998 |
| Property Taxes: | $5,539 |
| Days On Market: | 3175 |
| Lot Size: | 0,00 |
Description
Wow! Beautiful 4 Bedroom Duplex with No HOA Fees! Great open floor plan with vaulted ceilings and gorgeous hardwood floors. Huge living room has floor to ceiling windows to let in the light. Large eat in kitchen offers plenty of cabinet space, plantation shutters and slider that leads to 3 season room and the fenced yard. There's a master suite with two walk in closets and a vaulted ceiling, plus two more generous bedrooms upstairs. The finished basement offers an additional bedroom or office and a recreation room. This move in ready home is one you'll want to see in person!
Property Specifics
| Condos/Townhomes | |
| 2 | |
| — | |
| 1998 | |
| Full | |
| Vinyl Siding, Brick | |
| Asphalt | |
| — | |
| No | |
| — |
| Mc Henry | |
| Evergreen Ridge | |
| 0 / Monthly | |
| None | |
| Public | |
| Public Sewer | |
| Central Air | |
| Natural Gas, Forced Air | |
| 09856131 | |
| 1928204085 |
Nearby Schools
| NAME: | DISTRICT: | DISTANCE: | |
|---|---|---|---|
|
Grade School
Lake In The Hills Elementary Sch |
300 | — | |
|
Middle School
Westfield Community School |
300 | Not in DB | |
|
High School
H D Jacobs High School |
300 | Not in DB | |
Property History
| DATE: | EVENT: | PRICE: | SOURCE: |
|---|---|---|---|
| 27 Apr, 2018 | Sold | $212,000 | MRED MLS |
| 23 Feb, 2018 | Under contract | $219,800 | MRED MLS |
| 13 Feb, 2018 | Listed for sale | $219,800 | MRED MLS |
Sorry, we are updating photos, please update this page in 15 minutes
Room Specifics
All Bedroom Info:
Total Bedrooms: 4
Bedrooms Above Ground: 3
Bedrooms Below Ground: 1
Total Bedrooms: 4
Bedrooms Above Ground: 3
Bedrooms Below Ground: 1
Second Bedroom Info:
Dimensions: —
Location: —Dimensions: —
Floor Type: Carpet
Third Bedroom Info:
Dimensions: —
Location: —Dimensions: —
Floor Type: Carpet
Fourth Bedroom Info:
Dimensions: —
Location: —Dimensions: —
Floor Type: Wood Laminate
Bathroom Info:
Full Bathrooms: 3
Partial Bathrooms: 1Full Bathrooms: 3
Bathroom Amenities: —
Bathroom in Basement: 0
Dining Room Info:
Dimensions: —
Location: —Dimensions: —
Floor Type: Hardwood
Kitchen Info:
Dimensions: —
Location: —Dimensions: —
Floor Type: Hardwood
Laundry Room Info:
Dimensions: —
Location: —Dimensions: —
Floor Type: Vinyl
Living Room Info:
Dimensions: —
Location: —Dimensions: —
Floor Type: Carpet
Family Room Info:
Dimensions: —
Location: —Dimensions: —
Floor Type: Wood Laminate
Additional Rooms Info:
Rooms: Foyer, Sun Room
Basement: FullRooms: Foyer, Sun Room
Other Specifics
| 2 | |
| Concrete Perimeter | |
| Garage | |
| — | |
| — | |
| — | |
| Deck | |
| Fenced Yard | |
| 36 X 115 | |
| — | |
| Full | |
| Vaulted/Cathedral Ceilings, Hardwood Floors, Wood Laminate Floors, First Floor Laundry, Laundry Hook-Up in Unit | |
| Range, Microwave, Dishwasher, Refrigerator, Washer, Dryer, Disposal | |
| Not in DB | |
| — | |
| — | |
| — |
Tax History
| Year | Property Taxes |
|---|---|
| 2018 | $5,539 |
Contact Agent
Nearby Similar Homes
1077 Viewpoint Drive, Lake In The Hills, Illinois 60156

For Sale
$349,900
3 beds / 3.1 baths / 1,900 ft2
Condos/Townhomes / Built: 1997
2
1084 Viewpoint Drive, Lake In The Hills, Illinois 60156

For Sale
$327,000
3 beds / 1.1 baths / 1,642 ft2
Condos/Townhomes / Built: 1995
15
Nearby Sold Comparables
906 Cynthia Lane, Lake In The Hills, Illinois 60156

Sold
$350,000
3 beds / 3.1 baths / 2,744 ft2
Condos/Townhomes / Built: 1998
214
910 Cynthia Lane, Lake In The Hills, Illinois 60156
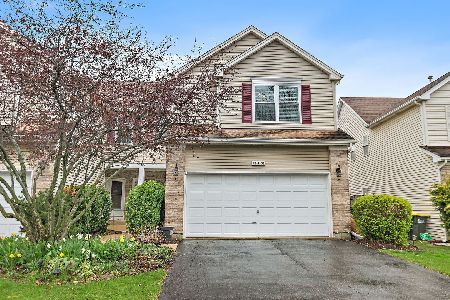
Sold
$350,000
2 beds / 3.1 baths / 1,796 ft2
Condos/Townhomes / Built: 1997
192
912 Cynthia Lane, Lake In The Hills, Illinois 60156

Sold
$142,500
3 beds / 2.1 baths / 2,006 ft2
Condos/Townhomes / Built: 2001
4902
1087 Viewpoint Drive, Lake In The Hills, Illinois 60156
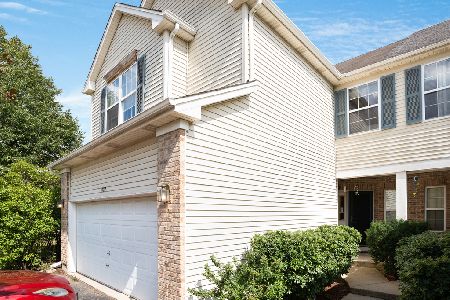
Sold
$299,000
3 beds / 3.1 baths / 2,744 ft2
Condos/Townhomes / Built: 1996
1191
937 Mesa Drive, Lake In The Hills, Illinois 60156
Sold
$184,900
2 beds / 2.1 baths / 1,464 ft2
Condos/Townhomes / Built: 1996
2777
914 Cynthia Ln, Lake In The Hills, Illinois 60156
Sold
$219,900
2 beds / 2.1 baths / 1,500 ft2
Condos/Townhomes / Built: 1998
7326
Contact Agent
Listing Provided By
Premier Living Properties
