

909 Acorn Drive, Sleepy Hollow, Illinois 60118
Subdivision > Surrey Ridge
Sorry, we are updating photos, please update this page in 15 minutes
$247,500
|
Sold
|
|
| Status: | Closed |
| Sqft: | 2,870 |
| Cost/Sqft: | $87 |
| Beds: | 3 |
| Baths: | 3 |
| Year Built: | 1988 |
| Property Taxes: | $7,956 |
| Days On Market: | 5324 |
| Lot Size: | 0,00 |
Description
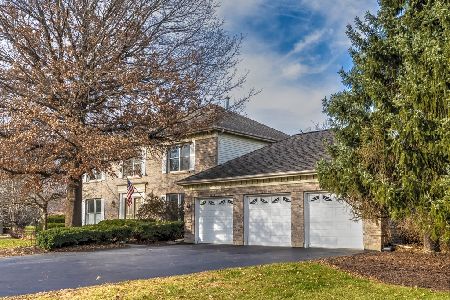
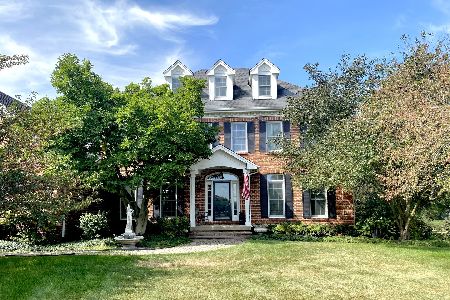
New carpeting has been installed throughout this well maintained 4 bedroom home tucked away in delightful Surrey Ridge.So much to offer including hardwood floors, updates in kitchen with granite countertops and SS appliances, & spacious bedrooms. Family room has fireplace and is adjacent to kitchen eating area that steps out to private patio. Freshly painted throughout, neutral decor--excellent opportunity.See today.
Property Specifics
| Single Family | |
| — | |
| — | |
| 1988 | |
| Full | |
| Vinyl Siding | |
| — | |
| — | |
| No | |
| — |
| Kane | |
| Surrey Ridge | |
| 0 / Not Applicable | |
| None | |
| Public | |
| Septic-Private | |
| Central Air | |
| Natural Gas, Forced Air | |
| 08032735 | |
| 0328403001 |
Nearby Schools
| NAME: | DISTRICT: | DISTANCE: | |
|---|---|---|---|
|
Grade School
Sleepy Hollow Elementary School |
300 | — | |
|
Middle School
Dundee Middle School |
300 | Not in DB | |
|
High School
Dundee-crown High School |
300 | Not in DB | |
Property History
| DATE: | EVENT: | PRICE: | SOURCE: |
|---|---|---|---|
| 1 Jun, 2012 | Sold | $247,500 | MRED MLS |
| 11 Apr, 2012 | Under contract | $249,900 | MRED MLS |
| 1 Apr, 2012 | Listed for sale | $249,900 | MRED MLS |
Sorry, we are updating photos, please update this page in 15 minutes
Room Specifics
All Bedroom Info:
Total Bedrooms: 3
Bedrooms Above Ground: 3
Bedrooms Below Ground: 0
Total Bedrooms: 3
Bedrooms Above Ground: 3
Bedrooms Below Ground: 0
Second Bedroom Info:
Dimensions: —
Location: —Dimensions: —
Floor Type: Carpet
Third Bedroom Info:
Dimensions: —
Location: —Dimensions: —
Floor Type: Carpet
Bathroom Info:
Full Bathrooms: 3
Partial Bathrooms: 1Full Bathrooms: 3
Bathroom Amenities: Separate Shower, Double Sink
Bathroom in Basement: 0
Dining Room Info:
Dimensions: —
Location: —Dimensions: —
Floor Type: Carpet
Kitchen Info:
Dimensions: —
Location: —Dimensions: —
Floor Type: Hardwood
Features: Eating Area-Table Space, Pantry-Closet
Laundry Room Info:
Dimensions: —
Location: —Dimensions: —
Floor Type: Ceramic Tile
Living Room Info:
Dimensions: —
Location: —Dimensions: —
Floor Type: Carpet
Family Room Info:
Dimensions: —
Location: —Dimensions: —
Floor Type: Carpet
Additional Rooms Info:
Rooms: Foyer, Loft
Basement: FullRooms: Foyer, Loft
Other Specifics
| 3 | |
| — | |
| Garage | |
| — | |
| — | |
| — | |
| Patio, Porch | |
| Corner Lot | |
| 29185 | |
| — | |
| Full | |
| Vaulted/Cathedral Ceilings, Hardwood Floors, First Floor Laundry | |
| Range, Microwave, Dishwasher, Disposal, Stainless Steel Appliance(s) | |
| Not in DB | |
| Street Paved | |
| — | |
| Wood Burning, Attached Fireplace Doors/Screen, Gas Starter |
Tax History
| Year | Property Taxes |
|---|---|
| 2012 | $7,956 |
Contact Agent
Nearby Similar Homes
1207 Angle Tarn, West Dundee, Illinois 60118

For Sale
$550,000
4 beds / 2.1 baths / 2,598 ft2
Single Family / Built: 1997
14
1108 Fox Path, West Dundee, Illinois 60118

For Sale
$475,000
6 beds / 3.0 baths / 3,097 ft2
Single Family / Built: 1997
7
867 Winmoor Drive, Sleepy Hollow, Illinois 60118

For Sale
$599,900
4 beds / 2.1 baths / 2,522 ft2
Single Family / Built: 1975
13
Nearby Sold Comparables
913 Acorn Drive, Sleepy Hollow, Illinois 60118

Sold
$425,000
4 beds / 2.1 baths / 3,300 ft2
Single Family / Built: 1987
2785
Contact Agent
Listing Provided By
Berkshire Hathaway HomeServices Starck Real Estate
