

909 Burkwood, Urbana, Illinois 61801
Subdivision > Sunnycrest
Sorry, we are updating photos, please update this page in 15 minutes
$145,000
|
Sold
|
|
| Status: | Closed |
| Sqft: | 1,625 |
| Cost/Sqft: | $98 |
| Beds: | 4 |
| Baths: | 3 |
| Year Built: | 1972 |
| Property Taxes: | $3,398 |
| Days On Market: | 4914 |
| Lot Size: | 0,00 |
Description
Fantastic house!! Lots of wide-open spaces, lush carpeting, fresh paint and fixtures. Can be divided into two separate living spaces with full kitchen and bath in basement as well as kitchen and full bath on 1st floor. Spacious family room in basement is great for entertaining, with wet bar and additional side room. Huge living room on first floor has brick fireplace and built-in shelving. Dining room also boasts built-in shelves and is adjacent to gorgeous remodeled kitchen. Covered driveway/carport AND two-car attached garage! Lovely yard in a beautiful part of Urbana, just minutes from shopping, restaurants, parks, and U of I campus. Ready for move-in, so make an appointment today to come see your next home!
Property Specifics
| Single Family | |
| — | |
| Ranch | |
| 1972 | |
| Full | |
| Brick | |
| — | |
| — | |
| No | |
| — |
| Champaign | |
| Sunnycrest | |
| — / — | |
| — | |
| Public | |
| Public Sewer | |
| Central Air | |
| Electric, Natural Gas, Forced Air | |
| 09451781 | |
| 932121107005 |
Nearby Schools
| NAME: | DISTRICT: | DISTANCE: | |
|---|---|---|---|
|
Grade School
Wiley |
— | ||
|
Middle School
Ums |
Not in DB | ||
|
High School
Uhs |
Not in DB | ||
Property History
| DATE: | EVENT: | PRICE: | SOURCE: |
|---|---|---|---|
| 19 Aug, 2013 | Sold | $145,000 | MRED MLS |
| 8 Aug, 2013 | Under contract | $159,900 | MRED MLS |
| 6 Jun, 2013 | Listed for sale | $159,900 | MRED MLS |
| 21 Nov, 2022 | Sold | $219,000 | MRED MLS |
| 15 Oct, 2022 | Under contract | $219,900 | MRED MLS |
| — | Last price change | $229,900 | MRED MLS |
| 10 Aug, 2022 | Listed for sale | $229,900 | MRED MLS |
| — | Last price change | $249,900 | MRED MLS |
| 21 Jun, 2026 | Listed for sale | $279,900 | MRED MLS |
Sorry, we are updating photos, please update this page in 15 minutes
Room Specifics
All Bedroom Info:
Total Bedrooms: 4
Bedrooms Above Ground: 4
Bedrooms Below Ground: 0
Total Bedrooms: 4
Bedrooms Above Ground: 4
Bedrooms Below Ground: 0
Second Bedroom Info:
Dimensions: —
Location: —Dimensions: —
Floor Type: Carpet
Third Bedroom Info:
Dimensions: —
Location: —Dimensions: —
Floor Type: Carpet
Fourth Bedroom Info:
Dimensions: —
Location: —Dimensions: —
Floor Type: Carpet
Bathroom Info:
Full Bathrooms: 3
Partial Bathrooms: 1Full Bathrooms: 3
Bathroom Amenities: —
Bathroom in Basement: —
Dining Room Info:
Dimensions: —
Location: —Dimensions: —
Floor Type: Ceramic Tile
Kitchen Info:
Dimensions: —
Location: —Dimensions: —
Floor Type: Ceramic Tile
Features: Eating Area-Table Space
Living Room Info:
Dimensions: —
Location: —Dimensions: —
Floor Type: Carpet
Family Room Info:
Dimensions: —
Location: —Dimensions: —
Floor Type: Carpet
Additional Rooms Info:
Rooms: Walk In Closet
Basement: FullRooms: Walk In Closet
Other Specifics
| 2 | |
| — | |
| Garage | |
| — | |
| — | |
| — | |
| — | |
| — | |
| 60 X 100 | |
| — | |
| — | |
| First Floor Bedroom, Bar-Wet | |
| Disposal, Range Hood | |
| Not in DB | |
| — | |
| — | |
| Wood Burning |
Tax History
| Year | Property Taxes |
|---|---|
| 2013 | $3,398 |
| 2022 | $4,516 |
| — | $5,931 |
Contact Agent
Nearby Similar Homes
909 Burkwood Drive, Urbana, Illinois 61801

For Sale
$247,500
3 beds / 3.0 baths / 1,652 ft2
Single Family / Built: 1971
151
1104 Delaware Avenue, Urbana, Illinois 61801

For Sale
$159,900
3 beds / 1.0 baths / 845 ft2
Single Family / Built: 1953
30

1107 Mitchem Drive, Urbana, Illinois 61801

For Sale
$220,000
4 beds / 2.1 baths / 2,009 ft2
Single Family / Built: 1968
70
1406 Pennsylvania Avenue, Urbana, Illinois 61801
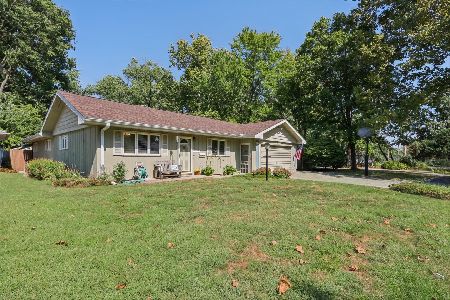
For Sale
$214,900
4 beds / 3.0 baths / 2,175 ft2
Single Family / Built: 1954
14
507 Sunnycrest Court, Urbana, Illinois 61801

For Sale
$275,000
3 beds / 1.1 baths / 1,621 ft2
Single Family / Built: 1960
49
Nearby Sold Comparables

1001 Burkwood Drive, Urbana, Illinois 61801

Sold
$105,500
2 beds / 1.0 baths / 1,000 ft2
Single Family / Built: 1957
1392
1001 Burkwood Drive, Urbana, Illinois 61801
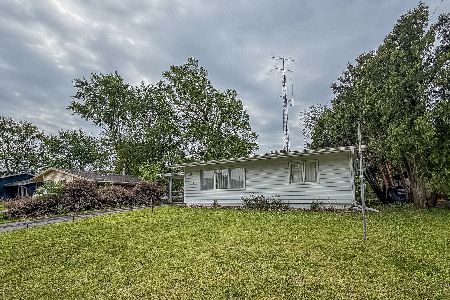
Sold
$135,000
2 beds / 1.0 baths / 1,024 ft2
Single Family / Built: 1957
192
4304 Oaks, Urbana, Illinois 61801

Sold
$229,900
4 beds / 2.0 baths / 2,526 ft2
Single Family / Built: —
4613
Contact Agent
Listing Provided By
KELLER WILLIAMS-TREC
