

909 Butterfield Circle, Shorewood, Illinois 60431
Subdivision > Kipling Estates
Sorry, we are updating photos, please update this page in 15 minutes
$289,000
|
Sold
|
|
| Status: | Closed |
| Sqft: | 2,600 |
| Cost/Sqft: | $115 |
| Beds: | 4 |
| Baths: | 3 |
| Year Built: | 2002 |
| Property Taxes: | $5,210 |
| Days On Market: | 7073 |
| Lot Size: | 0,00 |
Description
Why Build? Own this better than new 4 bed, 2.1 bath home in coveted KIPLING ESTATES. Spacious 1st floor perfect for entertaining. Complete with GOURMENT KIT SS Appliances, center-island, ceramic Till, 42 MAPLE CABINETS! Large Luxury MSTR Suite w/ vaulted ceilings, spa like bath. 3 CAR GARAGE, Fully landscaped! Custom blinds throughout. SELLER MOTIVATED. This Shiny Penny is PRICED TO SELL. Bring us an offer.
Property Specifics
| Single Family | |
| — | |
| Colonial | |
| 2002 | |
| Partial | |
| Aluminum/Vinyl/Steel Siding, Brick | |
| Asphalt | |
| — | |
| No | |
| — |
| Will | |
| Kipling Estates | |
| 35 / Monthly | |
| Clubhouse, Pool | |
| Public | |
| Public Sewer | |
| Central Air | |
| Forced Air | |
| 06573457 | |
| 0506202080180000 |
Property History
| DATE: | EVENT: | PRICE: | SOURCE: |
|---|---|---|---|
| 3 Aug, 2007 | Sold | $289,000 | MRED MLS |
| 11 Jul, 2007 | Under contract | $299,900 | MRED MLS |
| 2 Jul, 2007 | Listed for sale | $299,900 | MRED MLS |
| 15 Jun, 2016 | Sold | $270,000 | MRED MLS |
| 26 May, 2016 | Under contract | $279,000 | MRED MLS |
| 4 May, 2016 | Listed for sale | $279,000 | MRED MLS |
| 21 Oct, 2016 | Under contract | $0 | MRED MLS |
| 3 Oct, 2016 | Listed for sale | $0 | MRED MLS |
Sorry, we are updating photos, please update this page in 15 minutes
Room Specifics
All Bedroom Info:
Total Bedrooms: 4
Bedrooms Above Ground: 4
Bedrooms Below Ground: 0
Total Bedrooms: 4
Bedrooms Above Ground: 4
Bedrooms Below Ground: 0
Second Bedroom Info:
Dimensions: —
Location: —Dimensions: —
Floor Type: Carpet
Third Bedroom Info:
Dimensions: —
Location: —Dimensions: —
Floor Type: Carpet
Fourth Bedroom Info:
Dimensions: —
Location: —Dimensions: —
Floor Type: Carpet
Bathroom Info:
Full Bathrooms: 3
Partial Bathrooms: 1Full Bathrooms: 3
Bathroom Amenities: Separate Shower
Bathroom in Basement: 0
Kitchen Info:
Dimensions: —
Location: —Dimensions: —
Floor Type: Ceramic Tile
Features: Eating Area-Table Space, Island, Pantry-Closet
Living Room Info:
Dimensions: —
Location: —Dimensions: —
Floor Type: Carpet
Family Room Info:
Dimensions: —
Location: —Dimensions: —
Floor Type: Carpet
Additional Rooms Info:
Rooms: Eating Area
Basement: PartialRooms: Eating Area
Other Specifics
| 3 | |
| Concrete Perimeter | |
| Garage | |
| — | |
| — | |
| — | |
| Patio | |
| — | |
| 70 X 143 | |
| Unfinished | |
| Full | |
| Vaulted/Cathedral Ceilings | |
| Range, Microwave, Dishwasher, Refrigerator, Washer, Dryer | |
| Not in DB | |
| Clubhouse, Pool, Tennis Courts, Street Lights, Street Paved | |
| — | |
| — |
Tax History
| Year | Property Taxes |
|---|---|
| 2007 | $5,210 |
| 2016 | $4,703 |
Contact Agent
Nearby Similar Homes
1009 Butterfield Circle, Shorewood, Illinois 60404

For Sale
$459,900
4 beds / 2.1 baths / 3,213 ft2
Single Family / Built: 2003
34
911 Butterfield Circle, Shorewood, Illinois 60404

For Sale
$475,000
4 beds / 2.1 baths / 2,804 ft2
Single Family / Built: 2002
49
1503 Callaway Court, Shorewood, Illinois 60404
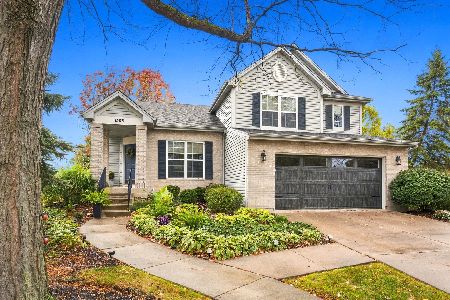
For Sale
$429,900
4 beds / 2.1 baths / 1,975 ft2
Single Family / Built: 2000
22
1009 Callaway Drive, Shorewood, Illinois 60404

For Sale
$579,000
4 beds / 2.1 baths / 2,683 ft2
Single Family / Built: 2002
41
802 Diamond Head Drive, Shorewood, Illinois 60404
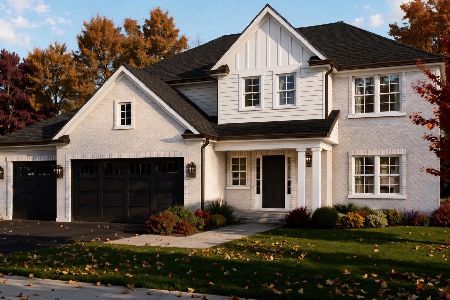
For Sale
$619,000
4 beds / 2.1 baths / 2,726 ft2
Single Family / Built: 2026
10
1618 Augusta Lane, Shorewood, Illinois 60404

For Sale
$408,900
2 beds / 2.0 baths / 1,461 ft2
Single Family / Built: 2026
58
Nearby Sold Comparables
909 Butterfield Circle, Shorewood, Illinois 60404

Sold
$279,000
4 beds / 2.1 baths / 2,185 ft2
Single Family / Built: 2002
3844
907 Butterfield Circle, Shorewood, Illinois 60404
Sold
$239,000
3 beds / 2.0 baths / 1,663 ft2
Single Family / Built: 2000
4582
905 Butterfield East Circle, Shorewood, Illinois 60404
Sold
$259,900
4 beds / 2.2 baths / 2,500 ft2
Single Family / Built: 2000
6058
904 Bayhill Lane, Shorewood, Illinois 60404
Sold
$230,000
4 beds / 2.1 baths / 2,185 ft2
Single Family / Built: 2002
4635
902 Bay Hill Lane, Shorewood, Illinois 60404
Sold
$279,000
4 beds / 2.1 baths / 2,827 ft2
Single Family / Built: 2002
3740
912 Butterfield Circle, Shorewood, Illinois 60404

Sold
$325,000
4 beds / 2.1 baths / 2,335 ft2
Single Family / Built: 2000
1416
Contact Agent
Listing Provided By
John Greene, REALTOR
