

909 Campbell Street, Joliet, Illinois 60435
Sorry, we are updating photos, please update this page in 15 minutes
$177,675
|
Sold
|
|
| Status: | Closed |
| Sqft: | 2,040 |
| Cost/Sqft: | $85 |
| Beds: | 4 |
| Baths: | 2 |
| Year Built: | 1890 |
| Property Taxes: | $4,194 |
| Days On Market: | 2636 |
| Lot Size: | 0,50 |
Description
BANK APPROVED!!! SHORT SALE! WOW! 4 spacious bedrooms, 1-1/2 baths with charm on a huge lot. Inviting entrance with modern finishes and recently refinished floors throughout. Large dining room and kitchen that is perfect for entertaining. Bask upstairs in the large bathroom with a freestanding tub and separate shower. Newer items include: roof, water heater, circuit breaker panel, furnace, condensing unit and boiler. Huge fenced-in yard and large 2 car garage! All "smart" technology stays: Ecobee thermostat, Wink hub, wireless door locks, garage door opener and dining room light control. Main floor laundry. You will fall in love with this one!
Property Specifics
| Single Family | |
| — | |
| — | |
| 1890 | |
| Full | |
| Cedar | |
| Asphalt | |
| — | |
| No | |
| 0.5 |
| Will | |
| — | |
| 0 / Not Applicable | |
| None | |
| Public | |
| Public Sewer | |
| Central Air | |
| Natural Gas | |
| 10485999 | |
| 3007084090050000 |
Nearby Schools
| NAME: | DISTRICT: | DISTANCE: | |
|---|---|---|---|
|
Grade School
Farragut Elementary School |
86 | — | |
|
Middle School
Dirksen Junior High School |
86 | Not in DB | |
|
High School
Joliet Central High School |
204 | Not in DB | |
Property History
| DATE: | EVENT: | PRICE: | SOURCE: |
|---|---|---|---|
| 21 Aug, 2020 | Sold | $177,675 | MRED MLS |
| 24 Jan, 2020 | Under contract | $172,500 | MRED MLS |
| — | Last price change | $189,900 | MRED MLS |
| 15 Aug, 2019 | Listed for sale | $199,900 | MRED MLS |
Sorry, we are updating photos, please update this page in 15 minutes
Room Specifics
All Bedroom Info:
Total Bedrooms: 4
Bedrooms Above Ground: 4
Bedrooms Below Ground: 0
Total Bedrooms: 4
Bedrooms Above Ground: 4
Bedrooms Below Ground: 0
Fourth Bedroom Info:
Dimensions: —
Location: —Dimensions: —
Floor Type: Hardwood
Bathroom Info:
Full Bathrooms: 2
Partial Bathrooms: 1Full Bathrooms: 2
Bathroom Amenities: Separate Shower
Bathroom in Basement: 0
Dining Room Info:
Dimensions: —
Location: —Dimensions: —
Floor Type: Hardwood
Kitchen Info:
Dimensions: —
Location: —Dimensions: —
Floor Type: Hardwood
Features: Eating Area-Table Space, Pantry-Butler
Living Room Info:
Dimensions: —
Location: —Dimensions: —
Floor Type: Hardwood
Family Room Info:
Dimensions: —
Location: —Dimensions: —
Floor Type: Hardwood
Additional Rooms Info:
Rooms: Enclosed Porch Heated, Pantry, Screened Porch
Basement: FullRooms: Enclosed Porch Heated, Pantry, Screened Porch
Other Specifics
| 2 | |
| — | |
| Garage | |
| — | |
| — | |
| — | |
| — | |
| Fenced Yard | |
| 100X200 | |
| — | |
| None | |
| Hardwood Floors, First Floor Bedroom, First Floor Laundry | |
| Range, Microwave, Dishwasher, Refrigerator, Washer, Dryer, Stainless Steel Appliance(s) | |
| Not in DB | |
| Sidewalks, Street Lights, Street Paved | |
| — | |
| — |
Tax History
| Year | Property Taxes |
|---|---|
| 2020 | $4,194 |
Contact Agent
Nearby Similar Homes
807 Campbell Street, Joliet, Illinois 60435
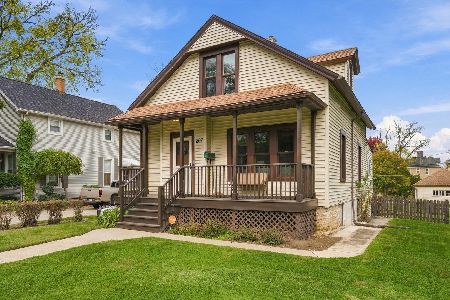
For Sale
$274,900
4 beds / 1.0 baths / 1,296 ft2
Single Family / Built: 1900
4
817 Buell Avenue, Joliet, Illinois 60435
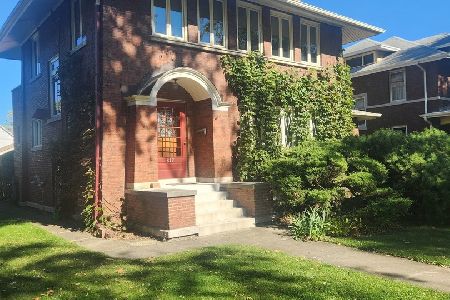
For Sale
$335,000
3 beds / 1.1 baths / 2,064 ft2
Single Family / Built: 1916
12
356 William Street, Joliet, Illinois 60435
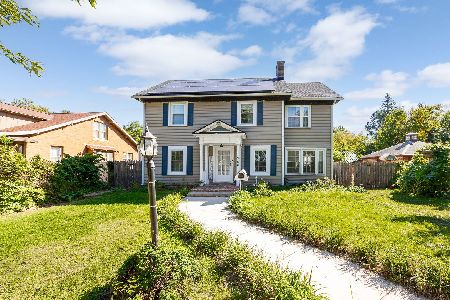
For Sale
$299,900
4 beds / 2.1 baths / 2,000 ft2
Single Family / Built: 1926
26
256 Raynor Avenue, Joliet, Illinois 60435
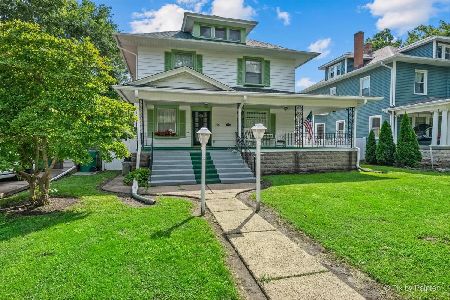
For Sale
$325,000
4 beds / 1.2 baths / 1,768 ft2
Single Family / Built: 1908
49
Joliet, Illinois 60435
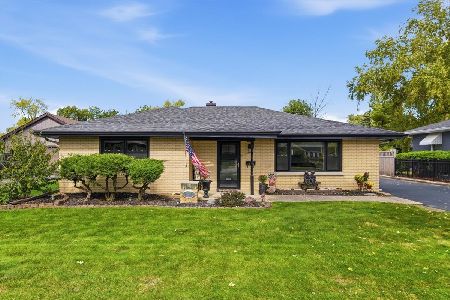
For Sale
$350,000
2 beds / 2.0 baths / 2,185 ft2
Single Family / Built: 1958
15
711 Campbell Street, Joliet, Illinois 60435
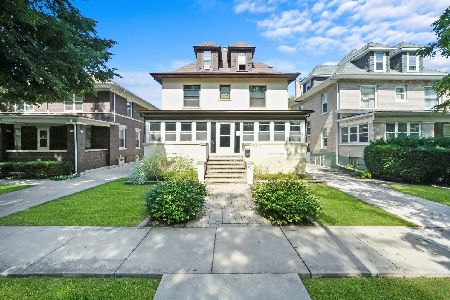
For Sale
$324,000
4 beds / 2.0 baths / 2,048 ft2
Single Family / Built: 1907
332
Nearby Sold Comparables

908 Campbell Street, Joliet, Illinois 60435

Sold
$135,000
2 beds / 1.0 baths / 950 ft2
Single Family / Built: 1918
6820
908 Campbell Street, Joliet, Illinois 60435

Sold
$159,900
2 beds / 1.0 baths / 850 ft2
Single Family / Built: 1918
1724
209 Prairie Avenue, Joliet, Illinois 60435
Sold
$55,000
3 beds / 1.0 baths / 0 ft2
Single Family / Built: 1890
4191
203 Prairie Avenue, Joliet, Illinois 60435

Sold
$187,500
4 beds / 2.0 baths / 1,969 ft2
Single Family / Built: 1920
2275
Contact Agent
Listing Provided By
Re/Max Ultimate Professionals
