

909 Fairfax Court, Elgin, Illinois 60120
Subdivision > Cobblers Crossing
Sorry, we are updating photos, please update this page in 15 minutes
$271,000
|
Sold
|
|
| Status: | Closed |
| Sqft: | 1,923 |
| Cost/Sqft: | $146 |
| Beds: | 3 |
| Baths: | 3 |
| Year Built: | 1990 |
| Property Taxes: | $5,998 |
| Days On Market: | 6144 |
| Lot Size: | 0,23 |
Description
So much done in past 2 years! New gleaming hardwood floors in the foyer, kitchen, family room, master & powder room. New kitchen appls & new carpet too. Large kitchen w/ new appls opens to family room w/ wood/gas fireplace. Luxury master bath with double sinks and 5' walk in shower. Newer roof, siding, windows, soffits & fsc. Cul-de-sac loc & great backyard. Finished basement, workshop, mudroom & lots of storage
Property Specifics
| Single Family | |
| — | |
| Traditional | |
| 1990 | |
| Full | |
| FAIRFAX | |
| No | |
| 0.23 |
| Cook | |
| Cobblers Crossing | |
| 110 / Annual | |
| Lake Rights,Other | |
| Public | |
| Public Sewer, Sewer-Storm | |
| 07293766 | |
| 06072060140000 |
Nearby Schools
| NAME: | DISTRICT: | DISTANCE: | |
|---|---|---|---|
|
Grade School
Lincoln Elementary School |
46 | — | |
|
Middle School
Larsen Middle School |
46 | Not in DB | |
|
High School
Elgin High School |
46 | Not in DB | |
Property History
| DATE: | EVENT: | PRICE: | SOURCE: |
|---|---|---|---|
| 13 Nov, 2009 | Sold | $271,000 | MRED MLS |
| 1 Oct, 2009 | Under contract | $279,900 | MRED MLS |
| — | Last price change | $284,900 | MRED MLS |
| 7 Aug, 2009 | Listed for sale | $284,900 | MRED MLS |
| 1 Feb, 2019 | Sold | $275,000 | MRED MLS |
| 23 Dec, 2018 | Under contract | $289,900 | MRED MLS |
| 7 Dec, 2018 | Listed for sale | $289,900 | MRED MLS |
Sorry, we are updating photos, please update this page in 15 minutes
Room Specifics
All Bedroom Info:
Total Bedrooms: 3
Bedrooms Above Ground: 3
Bedrooms Below Ground: 0
Total Bedrooms: 3
Bedrooms Above Ground: 3
Bedrooms Below Ground: 0
Second Bedroom Info:
Dimensions: —
Location: —Dimensions: —
Floor Type: Carpet
Third Bedroom Info:
Dimensions: —
Location: —Dimensions: —
Floor Type: Carpet
Bathroom Info:
Full Bathrooms: 3
Partial Bathrooms: 1Full Bathrooms: 3
Bathroom Amenities: Double Sink
Bathroom in Basement: 0
Additional Rooms Info:
Rooms: Den,Other Room,Recreation Room,Utility Room-1st Floor,Workshop
Basement: FullRooms: Den,Other Room,Recreation Room,Utility Room-1st Floor,Workshop
Basement Description: Finished
Other Specifics
| 2 | |
| Concrete Perimeter | |
| Asphalt | |
| Deck | |
| Cul-De-Sac | |
| 75X138X75X132 | |
| Unfinished | |
| Full | |
| Vaulted/Cathedral Ceilings | |
| Range, Microwave, Dishwasher, Refrigerator, Washer, Dryer, Disposal | |
| Not in DB | |
| Sidewalks, Street Lights, Street Paved | |
| — | |
| — | |
| Wood Burning, Gas Log, Gas Starter |
Tax History
| Year | Property Taxes |
|---|---|
| 2009 | $5,998 |
| 2019 | $6,986 |
Contact Agent
Nearby Similar Homes
16 Greenridge Road, Elgin, Illinois 60120
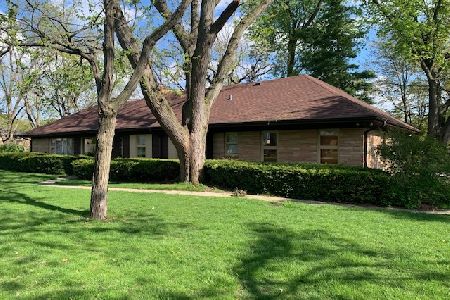
For Sale
$425,000
3 beds / 3.0 baths / 2,608 ft2
Single Family / Built: 1952
28
1060 Elma Avenue, Elgin, Illinois 60120
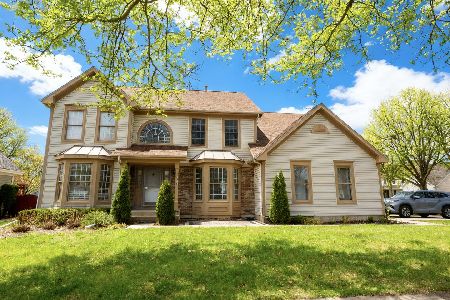
For Sale
$490,000
4 beds / 2.1 baths / 2,622 ft2
Single Family / Built: 1993
40
850 Arthur Drive, Elgin, Illinois 60120
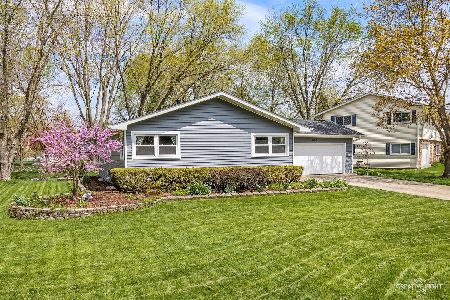
For Sale
$350,000
3 beds / 2.1 baths / 1,168 ft2
Single Family / Built: 1974
41
Nearby Sold Comparables
909 Fairfax Court, Elgin, Illinois 60120

Sold
$289,900
3 beds / 2.1 baths / 1,923 ft2
Single Family / Built: 1990
2735
905 Fairfax Court, Elgin, Illinois 60120
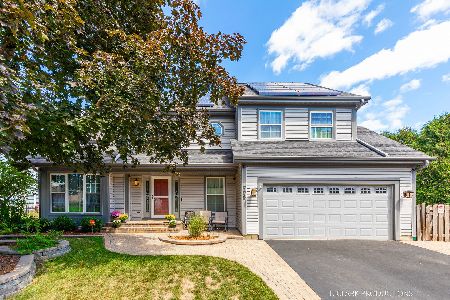
Sold
$399,000
3 beds / 2.1 baths / 2,421 ft2
Single Family / Built: 1989
991
1075 Hobble Bush Lane, Elgin, Illinois 60120
Sold
$265,000
4 beds / 2.1 baths / 2,421 ft2
Single Family / Built: 1989
4591
1045 Inglewood Lane, Elgin, Illinois 60120
Sold
$214,900
4 beds / 2.1 baths / 1,954 ft2
Single Family / Built: 1989
4461
1055 Hobble Bush Lane, Elgin, Illinois 60120

Sold
$360,000
4 beds / 2.1 baths / 2,421 ft2
Single Family / Built: 1989
1475
Contact Agent
Listing Provided By
Coldwell Banker Residential Brokerage
