

1075 Hobble Bush Lane, Elgin, Illinois 60120
Subdivision > Cobblers Crossing
Sorry, we are updating photos, please update this page in 15 minutes
$258,000
|
Sold
|
|
| Status: | Closed |
| Sqft: | 2,421 |
| Cost/Sqft: | $109 |
| Beds: | 4 |
| Baths: | 3 |
| Year Built: | 1989 |
| Property Taxes: | $7,840 |
| Days On Market: | 4735 |
| Lot Size: | 0,23 |
Description
Prepare to be impressed! Popular Stafford model w/outstanding floor plan. Extensive updating both inside & out! Dramatic 2-story Entry opens to formal LR & DR, fabulous Fam Rm, gourmet Kitchen, gleaming wood floors on both levels. Large Master Ste w/lavish bath. Beautiful decor, freshly painted, new roof, siding, furnace, a/c, window treatments, professionally finished basement, fenced-in park-like yard. Don't delay!
Property Specifics
| Single Family | |
| — | |
| Traditional | |
| 1989 | |
| Full | |
| Vinyl Siding | |
| Asphalt | |
| STAFFORD | |
| No | |
| 0.23 |
| Cook | |
| Cobblers Crossing | |
| 167 / Annual | |
| Other | |
| Public | |
| Public Sewer | |
| Central Air | |
| Natural Gas, Forced Air | |
| 08484031 | |
| 06072060080000 |
Property History
| DATE: | EVENT: | PRICE: | SOURCE: |
|---|---|---|---|
| 13 Jan, 2014 | Sold | $258,000 | MRED MLS |
| 25 Nov, 2013 | Under contract | $265,000 | MRED MLS |
| 7 Nov, 2013 | Listed for sale | $265,000 | MRED MLS |
Sorry, we are updating photos, please update this page in 15 minutes
Room Specifics
All Bedroom Info:
Total Bedrooms: 4
Bedrooms Above Ground: 4
Bedrooms Below Ground: 0
Total Bedrooms: 4
Bedrooms Above Ground: 4
Bedrooms Below Ground: 0
Second Bedroom Info:
Dimensions: —
Location: —Dimensions: —
Floor Type: Hardwood
Third Bedroom Info:
Dimensions: —
Location: —Dimensions: —
Floor Type: Hardwood
Fourth Bedroom Info:
Dimensions: —
Location: —Dimensions: —
Floor Type: Hardwood
Bathroom Info:
Full Bathrooms: 3
Partial Bathrooms: 1Full Bathrooms: 3
Bathroom Amenities: Separate Shower, Double Sink, Soaking Tub
Bathroom in Basement: 0
Dining Room Info:
Dimensions: —
Location: —Dimensions: —
Floor Type: Hardwood
Kitchen Info:
Dimensions: —
Location: —Dimensions: —
Floor Type: Hardwood
Features: Eating Area-Table Space, Pantry-Closet
Living Room Info:
Dimensions: —
Location: —Dimensions: —
Floor Type: Hardwood
Family Room Info:
Dimensions: —
Location: —Dimensions: —
Floor Type: Hardwood
Additional Rooms Info:
Rooms: Eating Area, Game Room, Recreation Room
Basement: FullRooms: Eating Area, Game Room, Recreation Room
Other Specifics
| 2 | |
| — | |
| Garage | |
| — | |
| — | |
| — | |
| Patio | |
| Fenced Yard, Landscaped | |
| 10,315 SQFT | |
| — | |
| Full | |
| Vaulted/Cathedral Ceilings, Hardwood Floors | |
| Range, Microwave, Dishwasher, Refrigerator, Washer, Dryer, Disposal | |
| Not in DB | |
| Sidewalks, Street Lights, Street Paved | |
| — | |
| — |
Tax History
| Year | Property Taxes |
|---|---|
| 2014 | $7,840 |
Contact Agent
Nearby Similar Homes
1180 Spring Creek Road, Elgin, Illinois 60120

For Sale
$432,900
3 beds / 2.1 baths / 1,819 ft2
Single Family / Built: 1992
13
904 Chippewa Drive, Elgin, Illinois 60120

For Sale
$369,900
3 beds / 3.0 baths / 2,200 ft2
Single Family / Built: 1973
38
885 Stockbridge Place, Elgin, Illinois 60120

For Sale
$509,900
4 beds / 2.1 baths / 2,622 ft2
Single Family / Built: 1994
12
Nearby Sold Comparables
1065 Inglewood Lane, Elgin, Illinois 60120
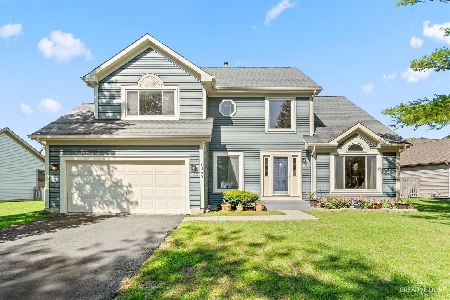
Sold
$360,000
4 beds / 2.1 baths / 2,421 ft2
Single Family / Built: 1989
1474
909 Fairfax Court, Elgin, Illinois 60120

Sold
$279,900
3 beds / 2.1 baths / 1,923 ft2
Single Family / Built: 1990
6289
905 Fairfax Court, Elgin, Illinois 60120
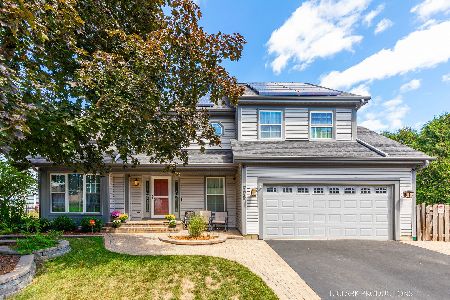
Sold
$399,000
3 beds / 2.1 baths / 2,421 ft2
Single Family / Built: 1989
1136
1055 Hobble Bush Lane, Elgin, Illinois 60120

Sold
$360,000
4 beds / 2.1 baths / 2,421 ft2
Single Family / Built: 1989
1620
909 Fairfax Court, Elgin, Illinois 60120
Sold
$289,900
3 beds / 2.1 baths / 1,923 ft2
Single Family / Built: 1990
2879
1070 Hobble Bush Lane, Elgin, Illinois 60120
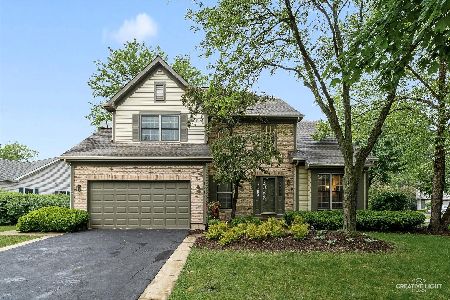
Sold
$449,900
4 beds / 2.2 baths / 2,143 ft2
Single Family / Built: 1991
523
Contact Agent
Listing Provided By
Berkshire Hathaway HomeServices KoenigRubloff
