

904 Chippewa Drive, Elgin, Illinois 60120


$385,000
|
For Sale
|
|
| Status: | Active |
| Sqft: | 2,200 |
| Cost/Sqft: | $175 |
| Beds: | 3 |
| Baths: | 3 |
| Year Built: | 1973 |
| Property Taxes: | $6,195 |
| Lot Size: | 0,00 |
Description
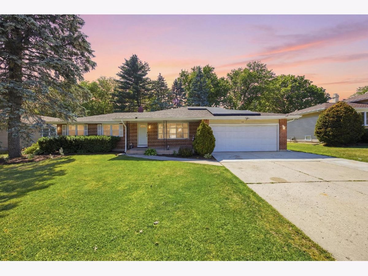
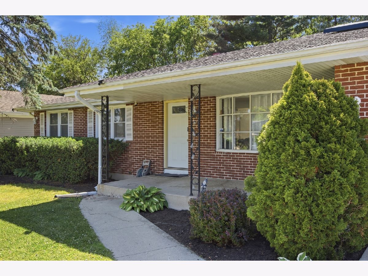
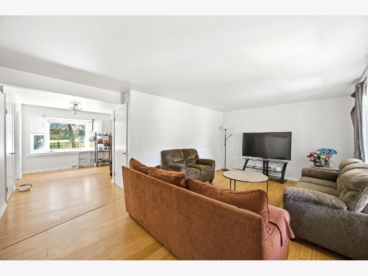
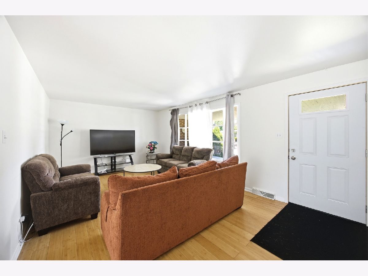
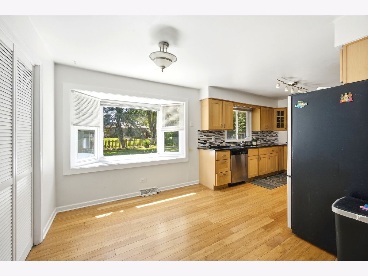
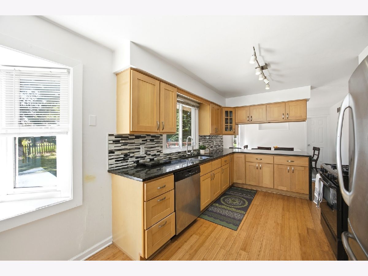
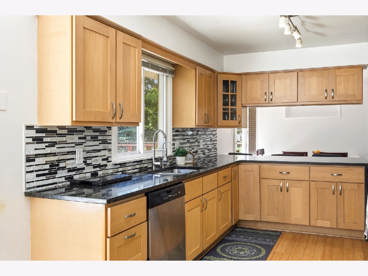
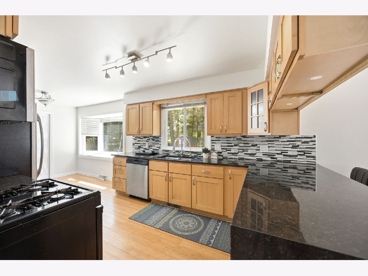
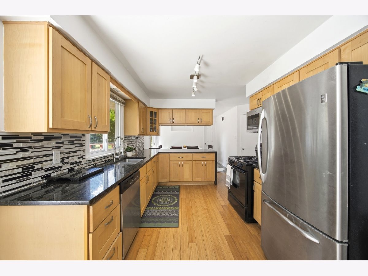
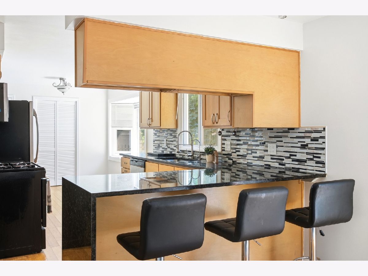
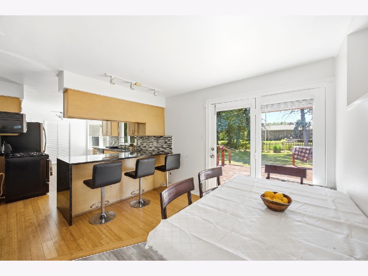
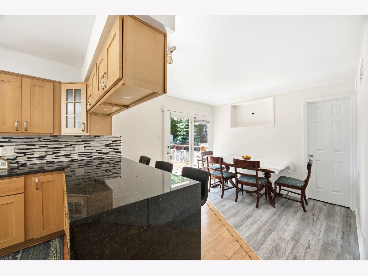
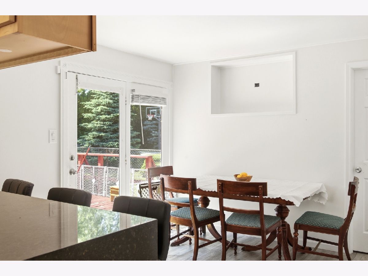
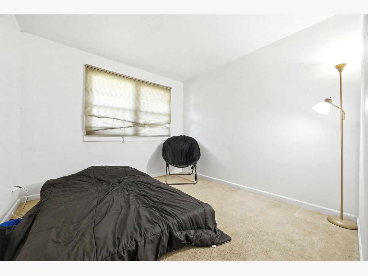
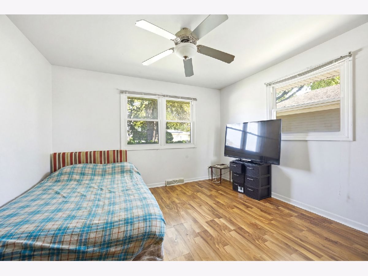
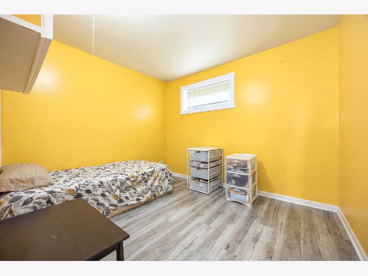
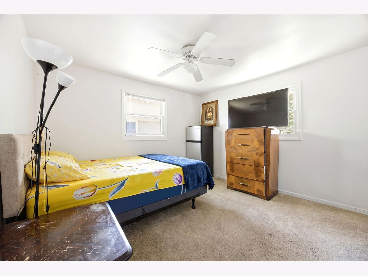
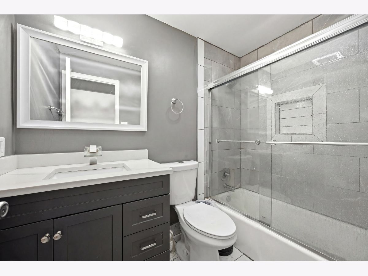
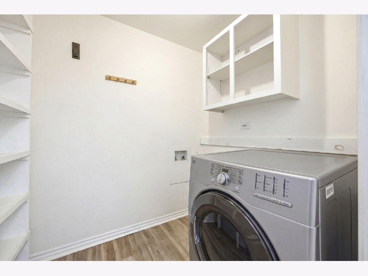
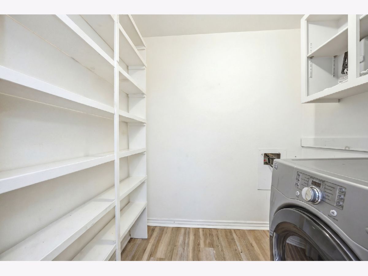
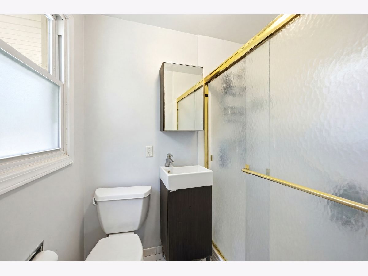
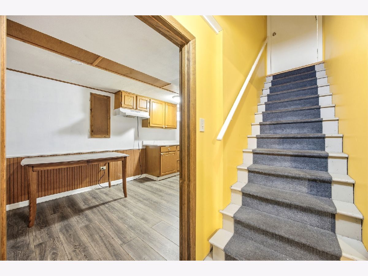
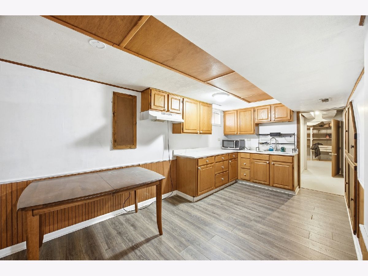
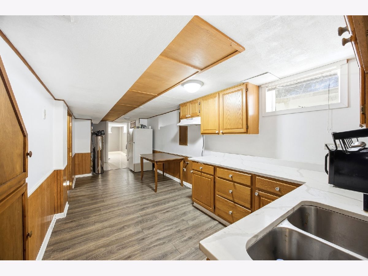
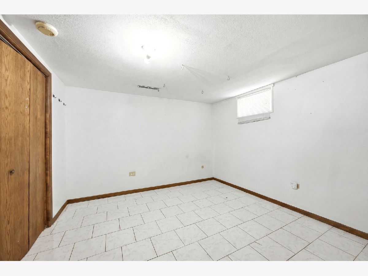
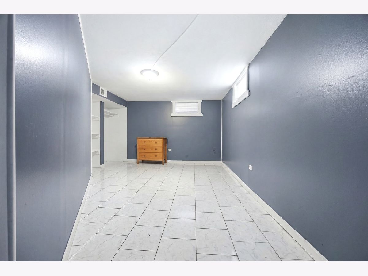
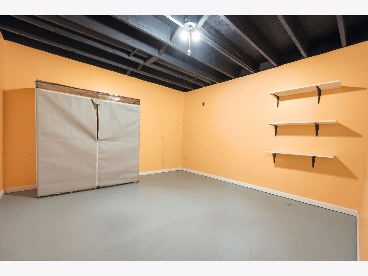
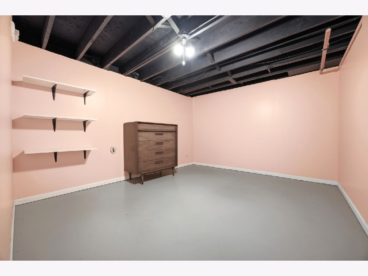
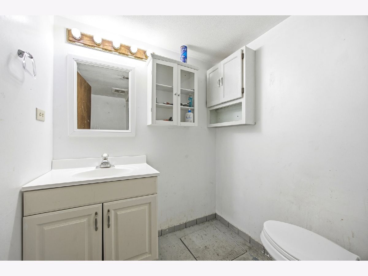
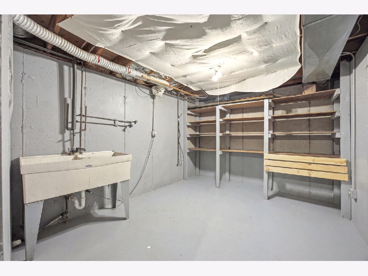
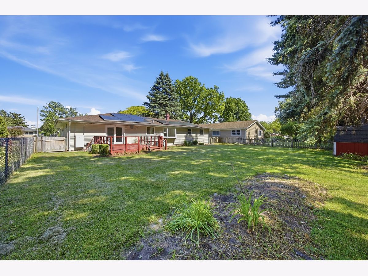
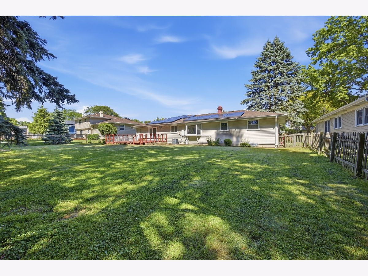
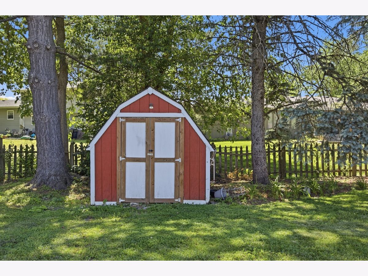
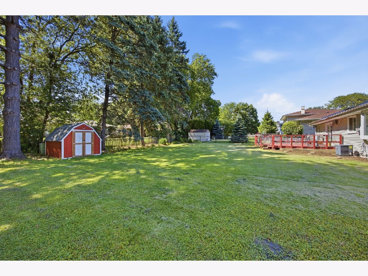
Beautifully maintained 5-bedroom, 3 bath brick veneer ranch offers the space, flexibility, and energy efficiency today's buyers are looking for. The main level features bright, welcoming living areas, three generously sized bedrooms, a versatile bonus room ideal for a home office or flex space, and a convenient first-floor laundry area. The finished basement significantly expands the home's living space with 2 bedrooms and 2 additional bonus rooms, a kitchenette, and a second laundry area-perfect for related living, guest accommodations, a home gym, recreation, or additional workspace. Continue outside to a spacious backyard deck designed for entertaining, along with an oversized 2-car attached garage and a spacious storage shed. A newer solar panel system adds exceptional energy efficiency and the potential for long-term utility savings. Ideally located near parks, shopping, dining, schools, and major commuter routes, this move-in-ready home is also assigned to Lincoln Elementary School and the new Legacy Middle School beginning with the 2026-2027 school year. With versatile living spaces, modern updates, and room to grow, this home offers exceptional value and endless possibilities. Welcome home!
Property Specifics
| Single Family | |
| — | |
| — | |
| 1973 | |
| — | |
| — | |
| No | |
| — |
| Cook | |
| — | |
| — / Not Applicable | |
| — | |
| — | |
| — | |
| 12694344 | |
| 06071110070000 |
Nearby Schools
| NAME: | DISTRICT: | DISTANCE: | |
|---|---|---|---|
|
Grade School
Lincoln Elementary School |
46 | — | |
|
High School
Elgin High School |
46 | Not in DB | |
Room Specifics
Total Bedrooms: 5
Bedrooms Above Ground: 3
Bedrooms Below Ground: 2
Dimensions: —
Floor Type: —
Dimensions: —
Floor Type: —
Dimensions: —
Floor Type: —
Dimensions: —
Floor Type: —
Full Bathrooms: 3
Bathroom Amenities: —
Bathroom in Basement: 1
Rooms: —
Basement Description: —
Other Specifics
| 2 | |
| — | |
| — | |
| — | |
| — | |
| 76X152 | |
| — | |
| — | |
| — | |
| — | |
| Not in DB | |
| — | |
| — | |
| — | |
| — |
Contact Agent
Nearby Similar Homes
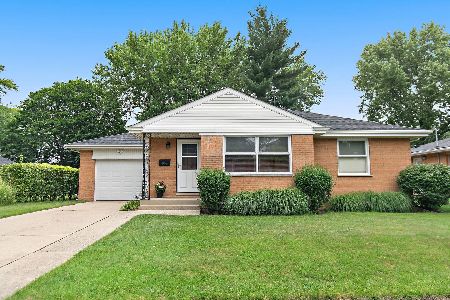
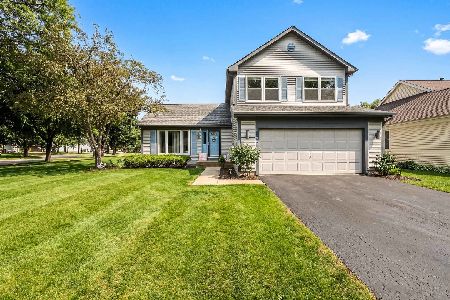
Nearby Sold Comparables
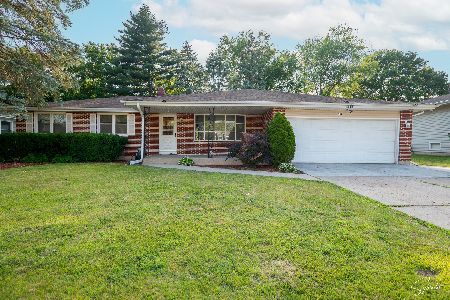


Contact Agent
Listing Provided By
GREAT HOMES REAL ESTATE, INC.
