

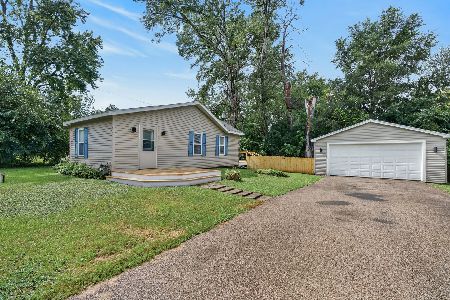
909 Southside Avenue, Mchenry, Illinois 60051
Subdivision > Lilymoore
Sorry, we are updating photos, please update this page in 15 minutes
$131,600
|
Sold
|
|
| Status: | Closed |
| Sqft: | 1,106 |
| Cost/Sqft: | $106 |
| Beds: | 3 |
| Baths: | 2 |
| Year Built: | 1950 |
| Property Taxes: | $3,068 |
| Days On Market: | 3291 |
| Lot Size: | 0,37 |
Description
You'll you love this fabulous ranch. Ranch style with 3 bedrooms and 2 full updated bathrooms. Master bedroom has its own private bath. Kitchen has granite countertops, updated cabinets with a beautiful backsplash. Light and bright living room that has sliders to the patio. Huge deck off the front with seating space. Nice sized fenced yard with mature trees and an extra shed that adds additional storage. Located off the main road and easy access to shopping and restaurants. This is a HomePath property
Property Specifics
| Single Family | |
| — | |
| Traditional | |
| 1950 | |
| None | |
| Aluminum Siding, Vinyl Siding, Steel Siding | |
| — | |
| RANCH | |
| No | |
| 0.37 |
| Mc Henry | |
| Lilymoore | |
| 0 / Not Applicable | |
| None | |
| Community Well | |
| Septic-Private | |
| Central Air | |
| Natural Gas, Forced Air | |
| 09784314 | |
| 1032357002 |
Nearby Schools
| NAME: | DISTRICT: | DISTANCE: | |
|---|---|---|---|
|
Grade School
Hilltop Elementary School |
15 | — | |
|
Middle School
Mchenry Middle School |
15 | Not in DB | |
|
High School
Mchenry High School-east Campus |
156 | Not in DB | |
Property History
| DATE: | EVENT: | PRICE: | SOURCE: |
|---|---|---|---|
| 29 Jun, 2018 | Sold | $131,600 | MRED MLS |
| 29 May, 2018 | Under contract | $117,500 | MRED MLS |
| — | Last price change | $125,000 | MRED MLS |
| 23 Oct, 2017 | Listed for sale | $144,500 | MRED MLS |
| 9 Feb, 2021 | Sold | $145,000 | MRED MLS |
| 22 Dec, 2020 | Under contract | $145,000 | MRED MLS |
| — | Last price change | $150,000 | MRED MLS |
| 7 Oct, 2020 | Listed for sale | $150,000 | MRED MLS |
| 27 Aug, 2024 | Under contract | $0 | MRED MLS |
| 11 Aug, 2024 | Listed for sale | $0 | MRED MLS |
Sorry, we are updating photos, please update this page in 15 minutes
Room Specifics
All Bedroom Info:
Total Bedrooms: 3
Bedrooms Above Ground: 3
Bedrooms Below Ground: 0
Total Bedrooms: 3
Bedrooms Above Ground: 3
Bedrooms Below Ground: 0
Second Bedroom Info:
Dimensions: —
Location: —Dimensions: —
Floor Type: Wood Laminate
Third Bedroom Info:
Dimensions: —
Location: —Dimensions: —
Floor Type: Carpet
Bathroom Info:
Full Bathrooms: 2
Partial Bathrooms: 0Full Bathrooms: 2
Bathroom Amenities: —
Bathroom in Basement: 0
Kitchen Info:
Dimensions: —
Location: —Dimensions: —
Floor Type: Wood Laminate
Living Room Info:
Dimensions: —
Location: —Dimensions: —
Floor Type: Wood Laminate
Additional Rooms Info:
Rooms: No additional rooms
Basement: NoneRooms: No additional rooms
Other Specifics
| 1 | |
| — | |
| Garage | |
| — | |
| — | |
| — | |
| Deck, Porch | |
| Corner Lot | |
| 110X145 | |
| — | |
| Full | |
| — | |
| — | |
| Not in DB | |
| Water Rights | |
| — | |
| — |
Tax History
| Year | Property Taxes |
|---|---|
| 2018 | $3,068 |
| 2021 | $3,769 |
Contact Agent
Nearby Similar Homes
919 Dale Avenue, Lakemoor, Illinois 60051
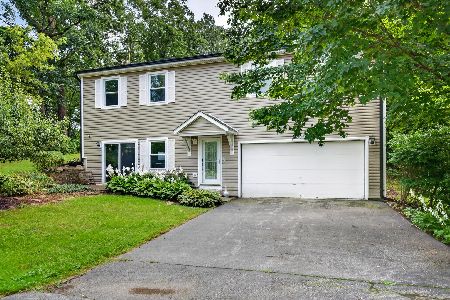
For Sale
$379,000
4 beds / 3.0 baths / 2,464 ft2
Single Family / Built: 1993
40
810 Southside Avenue, Mchenry, Illinois 60051
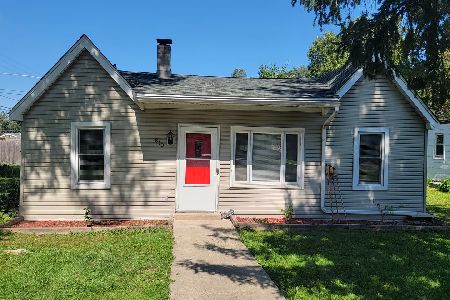
For Sale
$249,900
2 beds / 1.0 baths / 900 ft2
Single Family / Built: 1940
43
805 East Boulevard, Mchenry, Illinois 60051
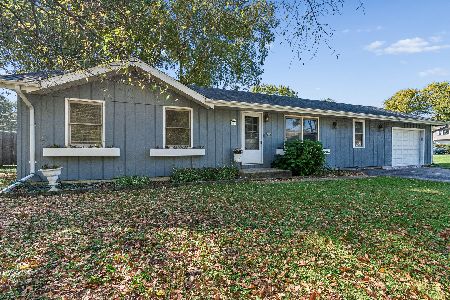
For Sale
$265,000
2 beds / 2.0 baths / 1,100 ft2
Single Family / Built: 1978
21
513 Rand Road, Mchenry, Illinois 60051
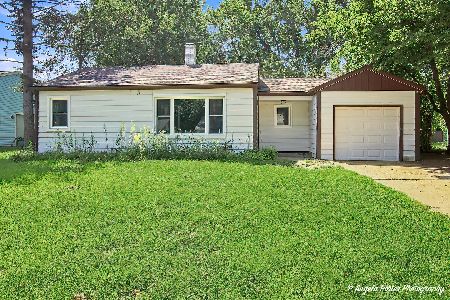
For Sale
$205,000
2 beds / 1.0 baths / 768 ft2
Single Family / Built: 1956
69
521 Elaine Terrace, Lakemoor, Illinois 60051
For Sale
$248,500
2 beds / 1.0 baths / 785 ft2
Single Family / Built: 1938
41
Nearby Sold Comparables
909 Southside Avenue, Mchenry, Illinois 60051

Sold
$145,000
3 beds / 2.0 baths / 1,106 ft2
Single Family / Built: 1950
2211
206 North Boulevard, Mchenry, Illinois 60050

Sold
$191,500
3 beds / 3.0 baths / 0 ft2
Single Family / Built: —
7088
902 Southside Avenue, Mchenry, Illinois 60051
Sold
$179,900
3 beds / 2.0 baths / 1,248 ft2
Single Family / Built: 1995
2580

819 Southside Avenue, Mchenry, Illinois 60051

Sold
$149,900
3 beds / 1.0 baths / 800 ft2
Single Family / Built: 1935
1939
819 Southside Avenue, Mchenry, Illinois 60051

Sold
$180,000
3 beds / 1.0 baths / 800 ft2
Single Family / Built: 1950
412
Contact Agent
Listing Provided By
Baird & Warner
