

91 Big Horn Drive, Hainesville, Illinois 60073
Subdivision > Cranberry Lake


$140,000
|
Sold
|
|
| Status: | Closed |
| Sqft: | 1,280 |
| Cost/Sqft: | $113 |
| Beds: | 2 |
| Baths: | 3 |
| Year Built: | 2002 |
| Property Taxes: | $4,102 |
| Days On Market: | 2330 |
| Lot Size: | 0,00 |
Description
Remarkably Maintained and Desirable End Unit! Beautifully Updated Kitchen w Eating Space and Balcony w Pond View. Kitchen Open to Combined Dining/Living Room with 3-Sided Fireplace - Hardwood Floors Throughout Main Level - Upstairs has Large Bedrooms and 2 Full Baths. Gorgeous Porcelain Tile in Landing and Bathroom. Everything Neat and Tidy here. Pond Views from Kitchen and Master Bedroom. Downstairs has Extra Living Space or Home Office! Attached 2 Car Garage w Built-In Storage. Nature Trails. Gazebo in Common Area. Professionally Landscaped! Schedule a Showing!
Property Specifics
| Condos/Townhomes | |
| 2 | |
| — | |
| 2002 | |
| Partial, English | |
| Vinyl Siding | |
| Asphalt | |
| CHALET | |
| No | |
| — |
| Lake | |
| Cranberry Lake | |
| 230 / Monthly | |
| Water, Insurance, Exterior Maintenance, Lawn Care, Scavenger, Snow Removal | |
| Public | |
| Public Sewer | |
| Central Air | |
| Natural Gas, Forced Air | |
| 10746732 | |
| 06282061070000 |
Nearby Schools
| NAME: | DISTRICT: | DISTANCE: | |
|---|---|---|---|
|
Grade School
W J Murphy Elementary School |
116 | — | |
|
Middle School
John T Magee Middle School |
116 | Not in DB | |
|
High School
Round Lake Senior High School |
116 | Not in DB | |
Property History
| DATE: | EVENT: | PRICE: | SOURCE: |
|---|---|---|---|
| 6 Jun, 2014 | Sold | $97,799 | MRED MLS |
| 21 Apr, 2014 | Under contract | $96,900 | MRED MLS |
| 8 Apr, 2014 | Listed for sale | $96,900 | MRED MLS |
| 20 Aug, 2020 | Sold | $140,000 | MRED MLS |
| 27 Jul, 2020 | Under contract | $144,000 | MRED MLS |
| — | Last price change | $149,000 | MRED MLS |
| 13 Jun, 2020 | Listed for sale | $149,000 | MRED MLS |
| 20 Nov, 2025 | Sold | $254,900 | MRED MLS |
| 19 Oct, 2025 | Under contract | $249,900 | MRED MLS |
| — | Last price change | $279,000 | MRED MLS |
| 26 Jul, 2025 | Listed for sale | $279,000 | MRED MLS |


Room Specifics
All Bedroom Info:
Total Bedrooms: 2
Bedrooms Above Ground: 2
Bedrooms Below Ground: 0
Total Bedrooms: 2
Bedrooms Above Ground: 2
Bedrooms Below Ground: 0
Second Bedroom Info:
Dimensions: —
Location: —Dimensions: —
Floor Type: Carpet
Bathroom Info:
Full Bathrooms: 3
Partial Bathrooms: 1Full Bathrooms: 3
Bathroom Amenities: —
Bathroom in Basement: 0
Dining Room Info:
Dimensions: —
Location: —Dimensions: —
Floor Type: Hardwood
Kitchen Info:
Dimensions: —
Location: —Dimensions: —
Floor Type: Hardwood
Features: Eating Area-Table Space, Island, Pantry-Closet
Laundry Room Info:
Dimensions: —
Location: —Dimensions: —
Floor Type: Vinyl
Living Room Info:
Dimensions: —
Location: —Dimensions: —
Floor Type: Hardwood
Family Room Info:
Dimensions: —
Location: —Dimensions: —
Floor Type: Vinyl
Additional Rooms Info:
Rooms: No additional rooms
Basement: Partial, EnglishRooms: No additional rooms
Other Specifics
| 2 | |
| Concrete Perimeter | |
| Garage | |
| — | |
| — | |
| — | |
| Balcony, End Unit | |
| Common Grounds, Nature Preserve Adjacent | |
| COMMON | |
| — | |
| Full | |
| Hardwood Floors, Second Floor Laundry, Laundry Hook-Up in Unit | |
| Range, Microwave, Refrigerator, Washer, Dryer | |
| Not in DB | |
| — | |
| Park | |
| Double Sided, Attached Fireplace Doors/Screen, Gas Log |
Tax History
| Year | Property Taxes |
|---|---|
| 2014 | $3,385 |
| 2020 | $4,102 |
| 2025 | $4,606 |
Contact Agent
Nearby Similar Homes
514 Holiday Lane, Hainesville, Illinois 60073
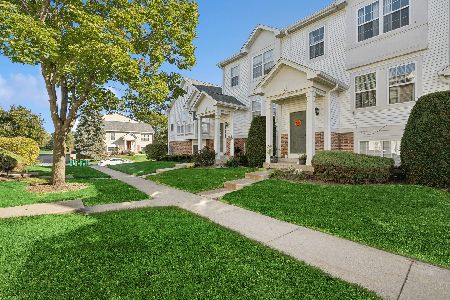
For Sale
$245,999
3 beds / 2.1 baths / 1,728 ft2
Condos/Townhomes / Built: 2001
10
Nearby Sold Comparables
91 Big Horn Drive, Hainesville, Illinois 60073

Sold
$96,900
2 beds / 2.1 baths / 1,280 ft2
Condos/Townhomes / Built: 2002
4588
91 Big Horn Drive, Hainesville, Illinois 60073

Sold
$249,900
2 beds / 2.1 baths / 1,472 ft2
Condos/Townhomes / Built: 2002
461
97 Big Horn Drive, Hainesville, Illinois 60073
Sold
$129,900
2 beds / 2.1 baths / 1,472 ft2
Condos/Townhomes / Built: 2002
3715
99 Big Horn Drive, Hainesville, Illinois 60073
Sold
$148,900
2 beds / 2.1 baths / 1,792 ft2
Condos/Townhomes / Built: 2002
2843
101 Big Horn Drive, Hainesville, Illinois 60073
Sold
$69,900
2 beds / 1.1 baths / 1,520 ft2
Condos/Townhomes / Built: 2002
5488
101 Big Horn Drive, Hainesville, Illinois 60073
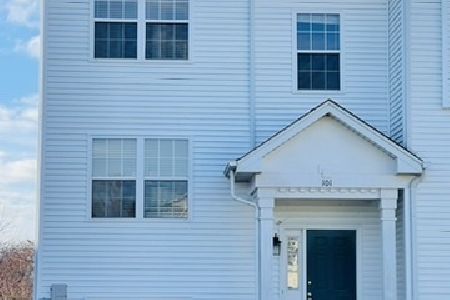
Sold
$225,000
2 beds / 1.1 baths / 1,520 ft2
Condos/Townhomes / Built: 2002
1031
Contact Agent
Listing Provided By
Shaleh Homes Inc.
