

91 Enfield Lane, Grayslake, Illinois 60030
Subdivision > Carillon North
Sorry, we are updating photos, please update this page in 15 minutes
$215,000
|
Sold
|
|
| Status: | Closed |
| Sqft: | 1,556 |
| Cost/Sqft: | $149 |
| Beds: | 3 |
| Baths: | 3 |
| Year Built: | 2003 |
| Property Taxes: | $7,816 |
| Days On Market: | 5290 |
| Lot Size: | 0,00 |
Description
BEAUTIFUL END UNIT (FEELS LIKE A SINGLE FAM.HOME)~NATURAL LIGHTING. VIEWS OF THE GOLF COURSE~ FIREPLACE~HARDWOOD FLOORING~UPGRADED KIT. WITH 42" CABINETS, CORIAN COUNTERS~CERAMIC BATHS~LUXURY MASTER BDRM. SUITE~FIN.BSMT. WITH REC. ROOM, BDRM, FULL BATH AND SCENIC WINDOW WELLS. CLUBHOUSE WITH INDOOR POOL, EXERCISE ROOM AND SPACE FOR SOCIAL ACTIVITIES. 55+ ACTIVE ADULT COMMUNITY.
Property Specifics
| Condos/Townhomes | |
| 1 | |
| — | |
| 2003 | |
| Partial | |
| Brick | |
| Asphalt | |
| SCOTTSDALE | |
| No | |
| — |
| Lake | |
| Carillon North | |
| 270 / Monthly | |
| Insurance, Clubhouse, Exercise Facilities, Pool, Exterior Maintenance, Lawn Care, Snow Removal | |
| Lake Michigan | |
| Public Sewer | |
| Central Air | |
| Natural Gas, Forced Air | |
| 08069180 | |
| 06143070040000 |
Nearby Schools
| NAME: | DISTRICT: | DISTANCE: | |
|---|---|---|---|
|
Grade School
Avon Center Elementary School |
46 | — | |
|
Middle School
Avon Center Elementary School |
46 | Not in DB | |
|
High School
Grayslake North High School |
127 | Not in DB | |
Property History
| DATE: | EVENT: | PRICE: | SOURCE: |
|---|---|---|---|
| 22 Jun, 2007 | Sold | $275,000 | MRED MLS |
| 11 Jun, 2007 | Under contract | $290,000 | MRED MLS |
| 10 May, 2007 | Listed for sale | $290,000 | MRED MLS |
| 9 Jul, 2012 | Sold | $215,000 | MRED MLS |
| 10 Jun, 2012 | Under contract | $232,000 | MRED MLS |
| 15 May, 2012 | Listed for sale | $232,000 | MRED MLS |
| 2 Sep, 2026 | Sold | $435,000 | MRED MLS |
| 24 Jul, 2026 | Under contract | $425,000 | MRED MLS |
| 19 Jul, 2026 | Listed for sale | $425,000 | MRED MLS |
Sorry, we are updating photos, please update this page in 15 minutes
Room Specifics
All Bedroom Info:
Total Bedrooms: 3
Bedrooms Above Ground: 3
Bedrooms Below Ground: 0
Total Bedrooms: 3
Bedrooms Above Ground: 3
Bedrooms Below Ground: 0
Second Bedroom Info:
Dimensions: —
Location: —Dimensions: —
Floor Type: Carpet
Third Bedroom Info:
Dimensions: —
Location: —Dimensions: —
Floor Type: Carpet
Bathroom Info:
Full Bathrooms: 3
Partial Bathrooms: 0Full Bathrooms: 3
Bathroom Amenities: Separate Shower, Double Sink
Bathroom in Basement: 1
Dining Room Info:
Dimensions: —
Location: —Dimensions: —
Floor Type: Hardwood
Kitchen Info:
Dimensions: —
Location: —Dimensions: —
Floor Type: Ceramic Tile
Features: Eating Area-Breakfast Bar, Eating Area-Table Space, Pantry-Closet
Laundry Room Info:
Dimensions: —
Location: —Dimensions: —
Floor Type: Ceramic Tile
Living Room Info:
Dimensions: —
Location: —Dimensions: —
Floor Type: Hardwood
Family Room Info:
Dimensions: —
Location: —Dimensions: —
Floor Type: Carpet
Additional Rooms Info:
Rooms: Breakfast Room, Den, Recreation Room
Basement: PartialRooms: Breakfast Room, Den, Recreation Room
Other Specifics
| 2 | |
| Concrete Perimeter | |
| Garage | |
| — | |
| — | |
| — | |
| Patio, Storms/Screens, End Unit | |
| Common Grounds | |
| 2722 SQ FT | |
| — | |
| Full | |
| Hardwood Floors | |
| Range, Microwave, Dishwasher, Refrigerator, Washer, Dryer, Disposal | |
| Not in DB | |
| — | |
| Bike Room/Bike Trails, Exercise Room, Golf Course, On Site Manager/Engineer, Party Room, Indoor Pool, Tennis Court(s) | |
| — |
Tax History
| Year | Property Taxes |
|---|---|
| 2007 | $6,510 |
| 2012 | $7,816 |
| 2026 | $10,164 |
Contact Agent
Nearby Similar Homes
2132 Carillon Drive, Grayslake, Illinois 60030
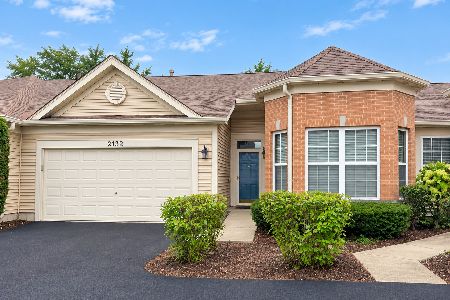
For Sale
$294,900
2 beds / 1.0 baths / 1,263 ft2
Condos/Townhomes / Built: 2002
18
Nearby Sold Comparables

91 Enfield Lane, Grayslake, Illinois 60030

Sold
$425,000
3 beds / 3.0 baths / 2,524 ft2
Condos/Townhomes / Built: 2003
112
93 Enfield Lane, Grayslake, Illinois 60030

Sold
$220,000
3 beds / 2.0 baths / 1,249 ft2
Condos/Townhomes / Built: 2003
4188
101 Enfield Lane, Grayslake, Illinois 60030

Sold
$235,000
2 beds / 2.0 baths / 1,578 ft2
Condos/Townhomes / Built: 2003
2126
99 Enfield Lane, Grayslake, Illinois 60030
Sold
$239,500
3 beds / 2.0 baths / 1,249 ft2
Condos/Townhomes / Built: 2003
6782
Contact Agent
Listing Provided By
RE/MAX Suburban
