

910 Hickory Lane, Naperville, Illinois 60540
$375,000
|
Sold
|
|
| Status: | Closed |
| Sqft: | 1,700 |
| Cost/Sqft: | $226 |
| Beds: | 4 |
| Baths: | 2 |
| Year Built: | 1959 |
| Property Taxes: | $6,217 |
| Days On Market: | 3247 |
| Lot Size: | 0,23 |
Description
This house will have a vacation feel year round. Completely updated by Niles Property Group it sits on a quiet cul de sac with covered front porch and gorgeous back yard, this 4 bedroom & 2 bath is a delight! So much inspiration, every detail was carefully selected and quality crafted. Highlights include, vaulted ceiling in living room, recessed lighting, custom trim work throughout, wainscoting, built in MUST SEE shelving in both the FM & LR ceiling fans, gas fireplace and so much more. Open floor concept leads you to your modern dream kitchen with cherry front glass cabinets, quartz counter tops, stunning back splash, SS appliances and under cabinet lighting. Both bathrooms also have incredible tile work and nice finishes. Access from almost every room lead you to your backyard oasis. Wrap around deck with 2 sheds one on deck, that can be a childs play house, art room, craft room or more, another in back yard. New asfault driveway & 2 car garage being built. This is Home.
Property Specifics
| Single Family | |
| — | |
| Bi-Level | |
| 1959 | |
| Partial | |
| Vinyl Siding, Brick | |
| Asphalt | |
| — | |
| No | |
| 0.23 |
| Du Page | |
| — | |
| 0 / Not Applicable | |
| None | |
| Public | |
| Public Sewer | |
| Central Air | |
| Natural Gas, Forced Air | |
| 09816656 | |
| 0819315012 |
Property History
| DATE: | EVENT: | PRICE: | SOURCE: |
|---|---|---|---|
| 1 Mar, 2018 | Sold | $375,000 | MRED MLS |
| 9 Jan, 2018 | Under contract | $384,900 | MRED MLS |
| 12 Dec, 2017 | Listed for sale | $384,900 | MRED MLS |
Room Specifics
Total Bedrooms: 4
Bedrooms Above Ground: 4
Bedrooms Below Ground: 0
Dimensions: —
Floor Type: Carpet
Dimensions: —
Floor Type: Carpet
Full Bathrooms: 2
Bathroom Amenities: Whirlpool
Bathroom in Basement: 0
Dimensions: —
Floor Type: Hardwood
Dimensions: —
Floor Type: Hardwood
Features: Galley, Pantry-Closet
Dimensions: —
Floor Type: Ceramic Tile
Dimensions: —
Floor Type: Hardwood
Dimensions: —
Floor Type: Hardwood
Rooms: Deck, Pantry, Walk In Closet
Other Specifics
| 2 | |
| — | |
| Garage | |
| — | |
| — | |
| — | |
| Deck | |
| — | |
| 10960 | |
| — | |
| None | |
| Hardwood Floors, First Floor Full Bath | |
| Range, Microwave, Dishwasher, Refrigerator, Stainless Steel Appliance(s) | |
| Not in DB | |
| — | |
| — | |
| Gas Log |
Tax History
| Year | Property Taxes |
|---|---|
| 2018 | $6,217 |
Contact Agent
Nearby Similar Homes
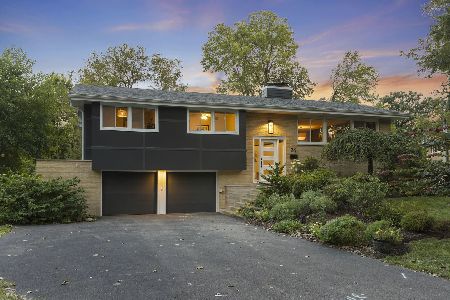

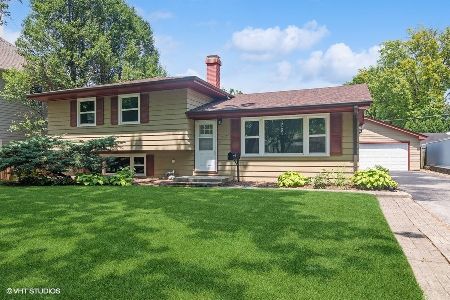
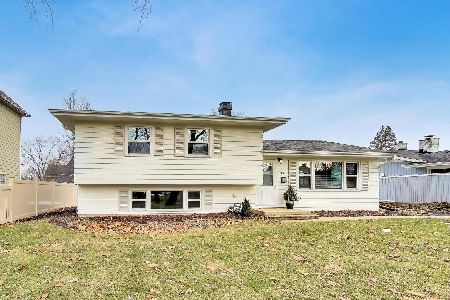
Nearby Sold Comparables

Contact Agent
Listing Provided By
Keller Williams Preferred Rlty
