

910 White Pine Drive, Cary, Illinois 60013
Subdivision > The Pines


$395,000
|
Sold
|
|
| Status: | Closed |
| Sqft: | 3,918 |
| Cost/Sqft: | $96 |
| Beds: | 4 |
| Baths: | 4 |
| Year Built: | 1989 |
| Property Taxes: | $10,608 |
| Days On Market: | 2023 |
| Lot Size: | 0,00 |
Description
Sold during processing! Wonderful 2 Story in The Pines! Spacious 4 bedroom/3.1 Bath home with finished basement, 3 car garage, paver patio and more. Formal Living & Dining Rooms, Granite and Stainless Eat in Kitchen with Island and newer Ceramic Tile. Warm and inviting Family Room with Beamed Ceiling, Bay window, wood laminate flooring, and brick Fireplace. Master with Vaulted Ceiling, Sitting Room and Fireplace. Master Bath and walk in Closet. Spacious additional bedrooms and hall bath. Finished Basement with Rec Space and Full bath. Gorgeous elevated Perennial Garden and Paver Patio out in the Private Fenced Backyard. Wonderful place to call home! Close to schools, library and parks.
Property Specifics
| Single Family | |
| — | |
| Colonial | |
| 1989 | |
| Full | |
| Brick, Cedar | |
| Asphalt | |
| SAVANNAH | |
| No | |
| — |
| Mc Henry | |
| The Pines | |
| 0 / Not Applicable | |
| None | |
| Public | |
| Public Sewer | |
| Central Air | |
| Natural Gas, Forced Air | |
| 11048972 | |
| 2007426009 |
Nearby Schools
| NAME: | DISTRICT: | DISTANCE: | |
|---|---|---|---|
|
Grade School
Three Oaks School |
26 | — | |
|
High School
Cary-grove Community High School |
155 | Not in DB | |
Property History
| DATE: | EVENT: | PRICE: | SOURCE: |
|---|---|---|---|
| 20 May, 2021 | Sold | $395,000 | MRED MLS |
| 9 Apr, 2021 | Under contract | $375,000 | MRED MLS |
| 9 Apr, 2021 | Listed for sale | $375,000 | MRED MLS |


Room Specifics
All Bedroom Info:
Total Bedrooms: 4
Bedrooms Above Ground: 4
Bedrooms Below Ground: 0
Total Bedrooms: 4
Bedrooms Above Ground: 4
Bedrooms Below Ground: 0
Second Bedroom Info:
Dimensions: —
Location: —Dimensions: —
Floor Type: Carpet
Third Bedroom Info:
Dimensions: —
Location: —Dimensions: —
Floor Type: Carpet
Fourth Bedroom Info:
Dimensions: —
Location: —Dimensions: —
Floor Type: Carpet
Bathroom Info:
Full Bathrooms: 4
Partial Bathrooms: 1Full Bathrooms: 4
Bathroom Amenities: —
Bathroom in Basement: 1
Dining Room Info:
Dimensions: —
Location: —Dimensions: —
Floor Type: Other
Kitchen Info:
Dimensions: —
Location: —Dimensions: —
Floor Type: Ceramic Tile
Features: Eating Area-Table Space, Island, Pantry-Closet
Living Room Info:
Dimensions: —
Location: —Dimensions: —
Floor Type: Carpet
Family Room Info:
Dimensions: —
Location: —Dimensions: —
Floor Type: Other
Additional Rooms Info:
Rooms: Eating Area, Recreation Room, Sitting Room
Basement: FullRooms: Eating Area, Recreation Room, Sitting Room
Other Specifics
| 3 | |
| Concrete Perimeter | |
| Garage | |
| — | |
| — | |
| — | |
| Brick Paver Patio | |
| — | |
| 75X134X127X173 | |
| Full | |
| Full | |
| — | |
| Range, Microwave, Dishwasher, Refrigerator, Washer, Dryer, Stainless Steel Appliance(s) | |
| Not in DB | |
| — | |
| — | |
| — |
Tax History
| Year | Property Taxes |
|---|---|
| 2021 | $10,608 |
Contact Agent
Nearby Similar Homes
875 Crabtree Lane, Cary, Illinois 60013
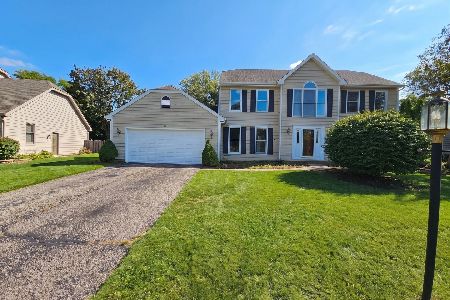
For Sale
$369,900
5 beds / 3.1 baths / 0 ft2
Single Family / Built: 1989
29
4 Montana Court, Cary, Illinois 60013
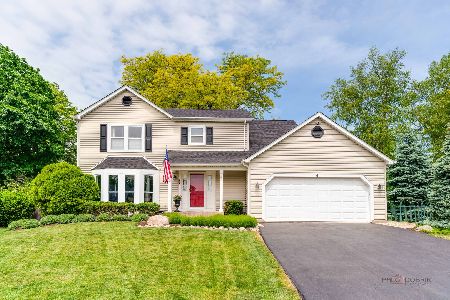
For Sale
$479,900
4 beds / 2.1 baths / 2,000 ft2
Single Family / Built: 1983
44
Nearby Sold Comparables
900 White Pine Drive, Cary, Illinois 60013

Sold
$274,900
4 beds / 3.1 baths / 2,777 ft2
Single Family / Built: —
5016
829 Candlewood Trail, Cary, Illinois 60013
Sold
$299,900
4 beds / 2.1 baths / 2,400 ft2
Single Family / Built: 1985
2446
821 Candlewood Trail, Cary, Illinois 60013

Sold
$209,900
4 beds / 2.1 baths / 1,990 ft2
Single Family / Built: 1985
2839
821 Candlewood Trail, Cary, Illinois 60013
Sold
$204,900
4 beds / 2.1 baths / 1,990 ft2
Single Family / Built: 1985
4403
Contact Agent
Listing Provided By
Baird & Warner
