

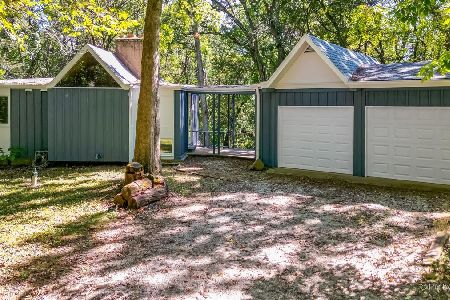
910 Woodland Drive, Woodstock, Illinois 60098
Subdivision > Bull Valley Acres
Sorry, we are updating photos, please update this page in 15 minutes
$300,000
|
Sold
|
|
| Status: | Closed |
| Sqft: | 3,800 |
| Cost/Sqft: | $92 |
| Beds: | 4 |
| Baths: | 4 |
| Year Built: | — |
| Property Taxes: | $7,791 |
| Days On Market: | 6418 |
| Lot Size: | 3,54 |
Description
LOVELY COUNTRY 2 STORY NESTLED ON GORGEOUS WOODED ACREAGE IN BEAUTIFUL BULL VALLEY ACRES. PRIVATE AREA OF LARGE PARCELS ON PEACEFUL TREE LINED STREETS. UNWIND AND VIEW ALL NATURES BEAUTY FROM YOUR RELAXING SCREENED PORCH. ENJOY LARGE SUN FILLED ROOMS! SPACIOUS LIV RM, FAMILY RM WITH FIREPLACE, FORMAL DINING + DEN AND REC RM. ROMANTIC MASTER SUITE WITH FIREPLACE AND PATIO DOORS. FULL FINISHED WALKOUT BASEMENT.
Property Specifics
| Single Family | |
| — | |
| Colonial | |
| — | |
| Full, Walkout | |
| Brick, Cedar | |
| Asphalt | |
| 2 STORY | |
| No | |
| 3.54 |
| Mc Henry | |
| Bull Valley Acres | |
| 175 / Annual | |
| Snow Removal, Other | |
| Private Well | |
| Septic-Private | |
| Central Air | |
| Natural Gas, Forced Air | |
| 07187273 | |
| 1303476003 |
Nearby Schools
| NAME: | DISTRICT: | DISTANCE: | |
|---|---|---|---|
|
High School
Woodstock High School |
200 | Not in DB | |
Property History
| DATE: | EVENT: | PRICE: | SOURCE: |
|---|---|---|---|
| 16 Aug, 2010 | Sold | $300,000 | MRED MLS |
| 18 Jun, 2010 | Under contract | $349,900 | MRED MLS |
| — | Last price change | $379,900 | MRED MLS |
| 14 Apr, 2009 | Listed for sale | $549,900 | MRED MLS |
| 1 May, 2018 | Sold | $338,500 | MRED MLS |
| 29 Mar, 2018 | Under contract | $345,900 | MRED MLS |
| 6 Mar, 2018 | Listed for sale | $345,900 | MRED MLS |
Sorry, we are updating photos, please update this page in 15 minutes
Room Specifics
All Bedroom Info:
Total Bedrooms: 4
Bedrooms Above Ground: 4
Bedrooms Below Ground: 0
Total Bedrooms: 4
Bedrooms Above Ground: 4
Bedrooms Below Ground: 0
Second Bedroom Info:
Dimensions: —
Location: —Dimensions: —
Floor Type: Carpet
Third Bedroom Info:
Dimensions: —
Location: —Dimensions: —
Floor Type: Carpet
Fourth Bedroom Info:
Dimensions: —
Location: —Dimensions: —
Floor Type: Carpet
Bathroom Info:
Full Bathrooms: 4
Partial Bathrooms: 1Full Bathrooms: 4
Bathroom Amenities: —
Bathroom in Basement: 1
Dining Room Info:
Dimensions: —
Location: —Dimensions: —
Floor Type: Carpet
Kitchen Info:
Dimensions: —
Location: —Dimensions: —
Floor Type: Ceramic Tile
Features: Eating Area-Table Space, Island, Pantry-Closet
Living Room Info:
Dimensions: —
Location: —Dimensions: —
Floor Type: Carpet
Family Room Info:
Dimensions: —
Location: —Dimensions: —
Floor Type: Carpet
Additional Rooms Info:
Rooms: Den, Exercise Room, Foyer, Gallery, Recreation Room, Screened Porch
Basement: Full, WalkoutRooms: Den, Exercise Room, Foyer, Gallery, Recreation Room, Screened Porch
Other Specifics
| 2 | |
| Concrete Perimeter | |
| Garage | |
| — | |
| — | |
| — | |
| Balcony, Deck, Porch Screened | |
| Corner Lot, Wooded | |
| 500X441X140X264X331 | |
| — | |
| Full | |
| — | |
| Range, Microwave, Dishwasher, Refrigerator, Washer, Dryer, Trash Compactor | |
| Not in DB | |
| Street Paved | |
| — | |
| — |
Tax History
| Year | Property Taxes |
|---|---|
| 2010 | $7,791 |
| 2018 | $8,482 |
Contact Agent
Nearby Similar Homes
Nearby Sold Comparables
910 Woodland Drive, Woodstock, Illinois 60098

Sold
$345,900
4 beds / 3.1 baths / 2,408 ft2
Single Family / Built: 1971
3170
816 Woodland Drive, Woodstock, Illinois 60098
Sold
$399,000
4 beds / 3.1 baths / 3,028 ft2
Single Family / Built: 1989
3143
10411 Woodland Court, Woodstock, Illinois 60098
Sold
$375,000
3 beds / 2.1 baths / 3,255 ft2
Single Family / Built: 1968
3140
819 Woodland Drive, Woodstock, Illinois 60098
Sold
$399,900
3 beds / 2.1 baths / 2,800 ft2
Single Family / Built: 2005
5327
819 Woodland Drive, Woodstock, Illinois 60098
Sold
$475,000
4 beds / 4.1 baths / 4,000 ft2
Single Family / Built: 2005
3873
10213 Fairway Lane, Woodstock, Illinois 60098
Sold
$395,000
2 beds / 2.0 baths / 950 ft2
Single Family / Built: 1964
773
Contact Agent
Listing Provided By
Coldwell Banker Honig-Bell
