

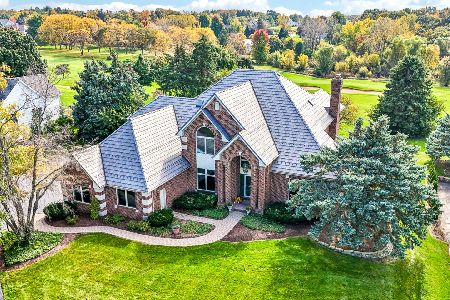
819 Woodland Drive, Woodstock, Illinois 60098
Subdivision > Bull Valley Acres
Sorry, we are updating photos, please update this page in 15 minutes
$360,000
|
Sold
|
|
| Status: | Closed |
| Sqft: | 2,800 |
| Cost/Sqft: | $143 |
| Beds: | 3 |
| Baths: | 3 |
| Year Built: | 2005 |
| Property Taxes: | $9,115 |
| Days On Market: | 5327 |
| Lot Size: | 3,55 |
Description
Fantastic custom designed and built home. Perfectly set in this rolling wooded paradise. With tumbled marble floors, granite counters, stainless appliances, dual side by side refrigeration, open floor plan from the large custom kitchen to the cathedral family room w/beams from the 1800's & stone fireplace. Teens room is huge w/luxury bath. Heated drywalled garage with mudroom and basement ready for custom buildout!
Property Specifics
| Single Family | |
| — | |
| Colonial | |
| 2005 | |
| Walkout | |
| Cedar, Stone, Concrete | |
| Asphalt | |
| — | |
| No | |
| 3.55 |
| Mc Henry | |
| Bull Valley Acres | |
| 100 / Annual | |
| Insurance, Other | |
| Private Well | |
| Septic-Private | |
| Central Air, Zoned | |
| Natural Gas, Forced Air | |
| 08038778 | |
| 1303451008 |
Property History
| DATE: | EVENT: | PRICE: | SOURCE: |
|---|---|---|---|
| 19 Apr, 2013 | Sold | $360,000 | MRED MLS |
| 4 Mar, 2013 | Under contract | $399,900 | MRED MLS |
| — | Last price change | $399,900 | MRED MLS |
| 9 Apr, 2012 | Listed for sale | $559,000 | MRED MLS |
| 12 Jul, 2016 | Sold | $450,000 | MRED MLS |
| 14 May, 2016 | Under contract | $475,000 | MRED MLS |
| 2 Apr, 2016 | Listed for sale | $475,000 | MRED MLS |
Sorry, we are updating photos, please update this page in 15 minutes
Room Specifics
All Bedroom Info:
Total Bedrooms: 3
Bedrooms Above Ground: 3
Bedrooms Below Ground: 0
Total Bedrooms: 3
Bedrooms Above Ground: 3
Bedrooms Below Ground: 0
Second Bedroom Info:
Dimensions: —
Location: —Dimensions: —
Floor Type: Carpet
Third Bedroom Info:
Dimensions: —
Location: —Dimensions: —
Floor Type: Carpet
Bathroom Info:
Full Bathrooms: 3
Partial Bathrooms: 1Full Bathrooms: 3
Bathroom Amenities: Whirlpool, Double Sink
Bathroom in Basement: 0
Dining Room Info:
Dimensions: —
Location: —Dimensions: —
Floor Type: Marble
Kitchen Info:
Dimensions: —
Location: —Dimensions: —
Floor Type: Marble
Features: Eating Area-Breakfast Bar, Pantry-Walk-in
Laundry Room Info:
Dimensions: —
Location: —Dimensions: —
Floor Type: Marble
Family Room Info:
Dimensions: —
Location: —Dimensions: —
Floor Type: Carpet
Additional Rooms Info:
Rooms: Foyer, Screened Porch
Basement: WalkoutRooms: Foyer, Screened Porch
Other Specifics
| 3 | |
| Concrete Perimeter | |
| Garage | |
| — | |
| — | |
| — | |
| Balcony, Deck, Patio, Screened Deck | |
| Horses Allowed, Irregular Lot, Landscaped, Wooded | |
| 160 | |
| Unfinished | |
| Full | |
| Vaulted/Cathedral Ceilings, First Floor Bedroom, First Floor Laundry, First Floor Full Bath | |
| Double Oven, Microwave, Dishwasher, High End Refrigerator, Freezer, Disposal, Stainless Steel Appliance(s) | |
| Not in DB | |
| Street Paved | |
| — | |
| Wood Burning |
Tax History
| Year | Property Taxes |
|---|---|
| 2013 | $9,115 |
| 2016 | $11,431 |
Contact Agent
Nearby Similar Homes
10711 Bull Valley Drive, Woodstock, Illinois 60098
For Sale
$698,900
4 beds / 3.1 baths / 4,639 ft2
Single Family / Built: 1995
24
Nearby Sold Comparables
819 Woodland Drive, Woodstock, Illinois 60098

Sold
$475,000
4 beds / 4.1 baths / 4,000 ft2
Single Family / Built: 2005
3873
10411 Woodland Court, Woodstock, Illinois 60098
Sold
$375,000
3 beds / 2.1 baths / 3,255 ft2
Single Family / Built: 1968
3140
10411 Woodland Court, Woodstock, Illinois 60098
Sold
$575,000
3 beds / 2.1 baths / 0 ft2
Single Family / Built: —
7123
10530 Shelley Court, Bull Valley, Illinois 60098
Sold
$389,900
4 beds / 2.1 baths / 2,500 ft2
Single Family / Built: 1980
2645
910 Woodland Drive, Woodstock, Illinois 60098
Sold
$345,900
4 beds / 3.1 baths / 2,408 ft2
Single Family / Built: 1971
3170
Contact Agent
Listing Provided By
RE/MAX Unlimited Northwest
