

9106 Turnberry Trail, Lakewood, Illinois 60014
Subdivision > Turnberry
Sorry, we are updating photos, please update this page in 15 minutes
$375,000
|
Sold
|
|
| Status: | Closed |
| Sqft: | 0 |
| Cost/Sqft: | — |
| Beds: | 3 |
| Baths: | 3 |
| Year Built: | 2003 |
| Property Taxes: | $13,150 |
| Days On Market: | 6495 |
| Lot Size: | 0,00 |
Description
Amazing Home Amazing Price. Inviting 3 bed + loft home features exquisite architectural detail. Enjoy a main level master suite with sitting area. Hardwood floors with inlay detail, floor to ceiling windows, granite counters, a stunning staircase & 2 story brick fireplace are just some of the distinctive touches. A 2300 sq ft basement with roughed-in plumbing awaits your finishing. Financing through SIRVA.
Property Specifics
| Single Family | |
| — | |
| — | |
| 2003 | |
| Full | |
| Brick | |
| Asphalt | |
| CUSTOM | |
| No | |
| — |
| Mc Henry | |
| Turnberry | |
| 50 / Voluntary | |
| Other | |
| Public | |
| Public Sewer | |
| Central Air | |
| Natural Gas, Forced Air | |
| 07106760 | |
| 1811276012 |
Nearby Schools
| NAME: | DISTRICT: | DISTANCE: | |
|---|---|---|---|
|
Grade School
West Elementary School |
47 | — | |
|
Middle School
Richard F Bernotas Middle School |
47 | Not in DB | |
|
High School
Crystal Lake Central High School |
155 | Not in DB | |
Property History
| DATE: | EVENT: | PRICE: | SOURCE: |
|---|---|---|---|
| 10 Aug, 2009 | Sold | $375,000 | MRED MLS |
| 30 Jun, 2009 | Under contract | $400,000 | MRED MLS |
| — | Last price change | $425,000 | MRED MLS |
| 10 Jan, 2009 | Listed for sale | $525,000 | MRED MLS |
| 25 Jul, 2024 | Sold | $614,000 | MRED MLS |
| 14 Jun, 2024 | Under contract | $619,900 | MRED MLS |
| — | Last price change | $639,900 | MRED MLS |
| 28 Apr, 2024 | Listed for sale | $639,900 | MRED MLS |
Sorry, we are updating photos, please update this page in 15 minutes
Room Specifics
All Bedroom Info:
Total Bedrooms: 3
Bedrooms Above Ground: 3
Bedrooms Below Ground: 0
Total Bedrooms: 3
Bedrooms Above Ground: 3
Bedrooms Below Ground: 0
Second Bedroom Info:
Dimensions: —
Location: —Dimensions: —
Floor Type: Carpet
Third Bedroom Info:
Dimensions: —
Location: —Dimensions: —
Floor Type: Carpet
Bathroom Info:
Full Bathrooms: 3
Partial Bathrooms: 1Full Bathrooms: 3
Bathroom Amenities: Whirlpool, Separate Shower, Double Sink
Bathroom in Basement: 0
Dining Room Info:
Dimensions: —
Location: —Dimensions: —
Floor Type: Hardwood
Kitchen Info:
Dimensions: —
Location: —Dimensions: —
Floor Type: Hardwood
Features: Eating Area-Breakfast Bar, Eating Area-Table Space
Laundry Room Info:
Dimensions: —
Location: —Dimensions: —
Floor Type: Hardwood
Living Room Info:
Dimensions: —
Location: —Dimensions: —
Floor Type: Hardwood
Family Room Info:
Dimensions: —
Location: —Dimensions: —
Floor Type: Hardwood
Additional Rooms Info:
Rooms: Eating Area, Foyer, Loft, Sitting Room, Utility Room-1st Floor
Basement: FullRooms: Eating Area, Foyer, Loft, Sitting Room, Utility Room-1st Floor
Other Specifics
| 3 | |
| Concrete Perimeter | |
| Garage | |
| — | |
| — | |
| — | |
| Patio | |
| Corner Lot | |
| 146.6X191.9X150.6X161.4 | |
| — | |
| Full | |
| Vaulted/Cathedral Ceilings, First Floor Bedroom | |
| Double Oven, Microwave, Dishwasher, Refrigerator, Disposal | |
| Not in DB | |
| Street Lights, Street Paved | |
| — | |
| Wood Burning, Gas Log, Gas Starter |
Tax History
| Year | Property Taxes |
|---|---|
| 2009 | $13,150 |
| 2024 | $12,958 |
Contact Agent
Nearby Similar Homes
6940 Longmoor Drive, Lakewood, Illinois 60014

For Sale
$1,200,000
3 beds / 3.1 baths / 3,000 ft2
Single Family / Built: 2026
149
6970 Longmoor Drive, Lakewood, Illinois 60014

For Sale
$1,200,000
3 beds / 3.1 baths / 3,000 ft2
Single Family / Built: 2026
149
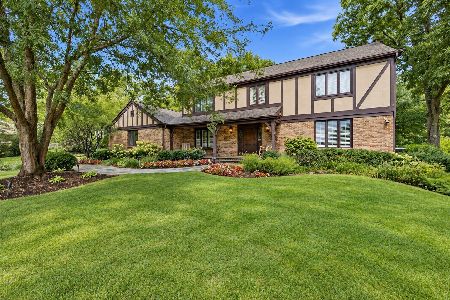
7165 Bannockburn Circle, Lakewood, Illinois 60014

For Sale
$785,000
4 beds / 2.1 baths / 2,800 ft2
Single Family / Built: 2025
358
Nearby Sold Comparables


Contact Agent
Listing Provided By
Baird & Warner
