

911 37th Street, Bridgeport, Chicago, Illinois 60609
Subdivision > Donovan Park Collections
Sorry, we are updating photos, please update this page in 15 minutes
$564,622
|
Sold
|
|
| Status: | Closed |
| Sqft: | 3,300 |
| Cost/Sqft: | $162 |
| Beds: | 3 |
| Baths: | 4 |
| Year Built: | 2013 |
| Property Taxes: | $0 |
| Days On Market: | 4713 |
| Lot Size: | 0,00 |
Description
15 new homes right on the park by renowned Morgan Street Development! Beautiful brick facade, extra long lot. Upscale finishes, Kohler, Bosch, Jeld-wen, 9'&10' ceiling. Customize your own home w/ handcrafted kitchen cabinets, granite counters, designer style tiles, stained hardwood floor, full finished basement. Dual zone heating/air. Superb construction quality! ONLY 2 LOTS LEFT. Photos from previous models.
Property Specifics
| Single Family | |
| — | |
| Traditional | |
| 2013 | |
| Full | |
| Brick, Frame, Stone | |
| Asphalt | |
| — | |
| No | |
| — |
| Cook | |
| Donovan Park Collections | |
| 0 / Not Applicable | |
| None | |
| Lake Michigan | |
| Public Sewer | |
| Central Air | |
| Natural Gas, Sep Heating Systems - 2+ | |
| 08501876 | |
| 17324080000000 |
Property History
| DATE: | EVENT: | PRICE: | SOURCE: |
|---|---|---|---|
| 17 Dec, 2014 | Sold | $564,622 | MRED MLS |
| 28 Jan, 2014 | Under contract | $535,000 | MRED MLS |
| 11 Dec, 2013 | Listed for sale | $535,000 | MRED MLS |
| 10 Jan, 2019 | Sold | $700,000 | MRED MLS |
| 7 Dec, 2018 | Under contract | $705,000 | MRED MLS |
| 29 Nov, 2018 | Listed for sale | $705,000 | MRED MLS |
Sorry, we are updating photos, please update this page in 15 minutes
Room Specifics
All Bedroom Info:
Total Bedrooms: 4
Bedrooms Above Ground: 3
Bedrooms Below Ground: 1
Total Bedrooms: 4
Bedrooms Above Ground: 3
Bedrooms Below Ground: 1
Second Bedroom Info:
Dimensions: —
Location: —Dimensions: —
Floor Type: Carpet
Third Bedroom Info:
Dimensions: —
Location: —Dimensions: —
Floor Type: Carpet
Fourth Bedroom Info:
Dimensions: —
Location: —Dimensions: —
Floor Type: Carpet
Bathroom Info:
Full Bathrooms: 4
Partial Bathrooms: 1Full Bathrooms: 4
Bathroom Amenities: Separate Shower, Double Sink, Soaking Tub
Bathroom in Basement: 1
Dining Room Info:
Dimensions: —
Location: —Dimensions: —
Floor Type: Hardwood
Kitchen Info:
Dimensions: —
Location: —Dimensions: —
Floor Type: Hardwood
Features: Eating Area-Breakfast Bar, Island, Pantry-Walk-in
Laundry Room Info:
Dimensions: —
Location: —Dimensions: —
Floor Type: Ceramic Tile
Living Room Info:
Dimensions: —
Location: —Dimensions: —
Floor Type: Hardwood
Family Room Info:
Dimensions: —
Location: —Dimensions: —
Floor Type: Hardwood
Additional Rooms Info:
Rooms: Deck, Recreation Room, Walk In Closet
Basement: FullRooms: Deck, Recreation Room, Walk In Closet
Other Specifics
| 2 | |
| Concrete Perimeter | |
| Garage | |
| — | |
| — | |
| — | |
| Deck | |
| — | |
| 25 X 147 | |
| — | |
| Full | |
| Vaulted/Cathedral Ceilings, Hardwood Floors, Second Floor Laundry | |
| Range, Microwave, Dishwasher, Refrigerator, Stainless Steel Appliance(s) | |
| Not in DB | |
| Sidewalks, Street Lights, Street Paved | |
| — | |
| — |
Tax History
| Year | Property Taxes |
|---|---|
| 2019 | $9,563 |
Contact Agent
Nearby Similar Homes
3618 Parnell Avenue, Chicago, Illinois 60609
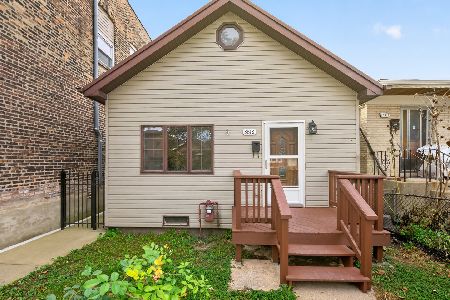
For Sale
$399,900
4 beds / 2.0 baths / 1,343 ft2
Single Family / Built: —
10
3619 Parnell Avenue, Chicago, Illinois 60609
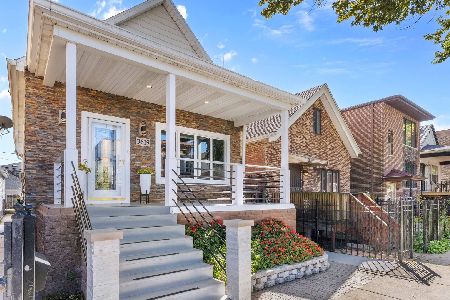
For Sale
$598,000
2 beds / 3.0 baths / 2,200 ft2
Single Family / Built: 1893
30
941 32nd Street, Chicago, Illinois 60608
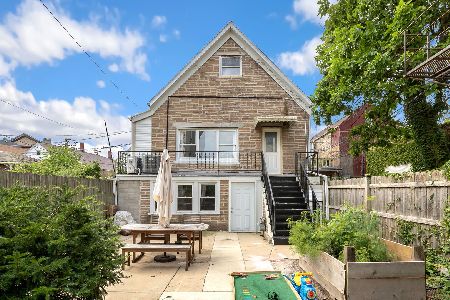
For Sale
$380,000
3 beds / 2.0 baths / 1,500 ft2
Single Family / Built: 1888
31
558 33rd Street, Chicago, Illinois 60616
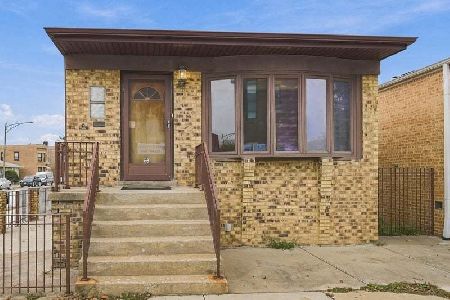
For Sale
$598,000
3 beds / 2.0 baths / 1,150 ft2
Single Family / Built: 1974
1
Nearby Sold Comparables
911 37th Street, Chicago, Illinois 60609

Sold
$705,000
4 beds / 3.1 baths / 3,300 ft2
Single Family / Built: 2014
2899
915 37th Street, Chicago, Illinois 60609
Sold
$484,000
4 beds / 3.1 baths / 3,000 ft2
Single Family / Built: 2013
4789
913 37th Street, Chicago, Illinois 60609
Sold
$535,000
4 beds / 3.1 baths / 3,300 ft2
Single Family / Built: 2013
4678
907 37th Street, Chicago, Illinois 60609
Sold
$513,000
3 beds / 2.1 baths / 3,500 ft2
Single Family / Built: 2013
4736
909 37th Street, Chicago, Illinois 60609
Sold
$484,000
3 beds / 2.1 baths / 3,000 ft2
Single Family / Built: 2013
4736
915 37th Street, Chicago, Illinois 60609
Sold
$665,000
3 beds / 3.1 baths / 3,000 ft2
Single Family / Built: 2014
3040
Contact Agent
Listing Provided By
Jameson Sotheby's Intl Realty
