

915 37th Street, Bridgeport, Chicago, Illinois 60609
Subdivision > Donovan Park Collections
Sorry, we are updating photos, please update this page in 15 minutes
$494,418
|
Sold
|
|
| Status: | Closed |
| Sqft: | 3,000 |
| Cost/Sqft: | $161 |
| Beds: | 4 |
| Baths: | 4 |
| Year Built: | 2013 |
| Property Taxes: | $0 |
| Days On Market: | 4789 |
| Lot Size: | 0,00 |
Description
New 15-home development by renowned Morgan Street Development! Beautiful brick facade single family home right on the park! Extra long lot allow for huge yard space! Elegant bay window overlooking Donovan Park. Upscale finishes including Kohler, Bosch, Jeld-wen products, custom kitchen cabinets, granite counters, designer style tiles & more! Top notch quality construction! Spring & Fall 2014 delivery!
Property Specifics
| Single Family | |
| — | |
| Traditional | |
| 2013 | |
| Full | |
| Brick, Frame, Stone | |
| Asphalt | |
| — | |
| No | |
| — |
| Cook | |
| Donovan Park Collections | |
| 0 / Not Applicable | |
| None | |
| Lake Michigan | |
| Public Sewer | |
| Central Air | |
| Natural Gas, Sep Heating Systems - 2+ | |
| 08454055 | |
| 17324080000000 |
Property History
| DATE: | EVENT: | PRICE: | SOURCE: |
|---|---|---|---|
| 9 Jul, 2014 | Sold | $494,418 | MRED MLS |
| 26 Sep, 2013 | Under contract | $484,000 | MRED MLS |
| 26 Sep, 2013 | Listed for sale | $484,000 | MRED MLS |
| 5 Sep, 2018 | Sold | $679,000 | MRED MLS |
| 13 Jul, 2018 | Under contract | $665,000 | MRED MLS |
| 11 Jul, 2018 | Listed for sale | $665,000 | MRED MLS |
Sorry, we are updating photos, please update this page in 15 minutes
Room Specifics
All Bedroom Info:
Total Bedrooms: 4
Bedrooms Above Ground: 4
Bedrooms Below Ground: 0
Total Bedrooms: 4
Bedrooms Above Ground: 4
Bedrooms Below Ground: 0
Second Bedroom Info:
Dimensions: —
Location: —Dimensions: —
Floor Type: Carpet
Third Bedroom Info:
Dimensions: —
Location: —Dimensions: —
Floor Type: Carpet
Fourth Bedroom Info:
Dimensions: —
Location: —Dimensions: —
Floor Type: Carpet
Bathroom Info:
Full Bathrooms: 4
Partial Bathrooms: 1Full Bathrooms: 4
Bathroom Amenities: Separate Shower, Double Sink, Soaking Tub
Bathroom in Basement: 1
Dining Room Info:
Dimensions: —
Location: —Dimensions: —
Floor Type: Hardwood
Kitchen Info:
Dimensions: —
Location: —Dimensions: —
Floor Type: Hardwood
Features: Eating Area-Breakfast Bar, Island, Pantry-Closet
Living Room Info:
Dimensions: —
Location: —Dimensions: —
Floor Type: Hardwood
Family Room Info:
Dimensions: —
Location: —Dimensions: —
Floor Type: Hardwood
Additional Rooms Info:
Rooms: Recreation Room
Basement: FullRooms: Recreation Room
Other Specifics
| 2 | |
| Concrete Perimeter | |
| Garage | |
| — | |
| — | |
| — | |
| Deck | |
| — | |
| 25 X 147 | |
| — | |
| Full | |
| Vaulted/Cathedral Ceilings, Hardwood Floors | |
| Range, Microwave, Dishwasher, Refrigerator, Disposal, Stainless Steel Appliance(s) | |
| Not in DB | |
| Sidewalks, Street Lights, Street Paved | |
| — | |
| — |
Tax History
| Year | Property Taxes |
|---|---|
| 2018 | $8,694 |
Contact Agent
Nearby Similar Homes
3618 Parnell Avenue, Chicago, Illinois 60609
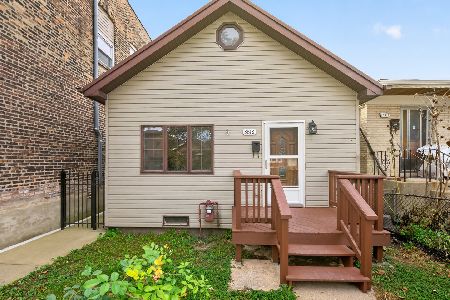
For Sale
$399,900
4 beds / 2.0 baths / 1,343 ft2
Single Family / Built: —
10
3619 Parnell Avenue, Chicago, Illinois 60609
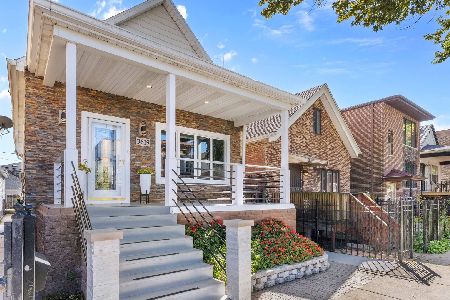
For Sale
$598,000
2 beds / 3.0 baths / 2,200 ft2
Single Family / Built: 1893
30
941 32nd Street, Chicago, Illinois 60608
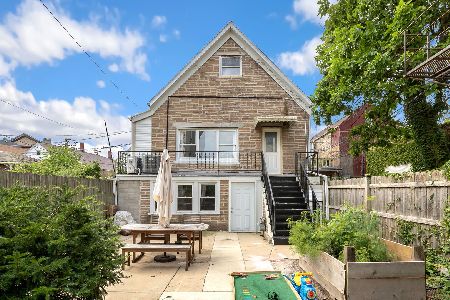
For Sale
$380,000
3 beds / 2.0 baths / 1,500 ft2
Single Family / Built: 1888
31
558 33rd Street, Chicago, Illinois 60616
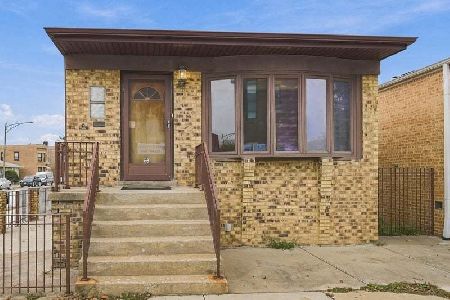
For Sale
$598,000
3 beds / 2.0 baths / 1,150 ft2
Single Family / Built: 1974
1
Nearby Sold Comparables
915 37th Street, Chicago, Illinois 60609

Sold
$665,000
3 beds / 3.1 baths / 3,000 ft2
Single Family / Built: 2014
3040
913 37th Street, Chicago, Illinois 60609
Sold
$535,000
4 beds / 3.1 baths / 3,300 ft2
Single Family / Built: 2013
4678
911 37th Street, Chicago, Illinois 60609
Sold
$705,000
4 beds / 3.1 baths / 3,300 ft2
Single Family / Built: 2014
2899
911 37th Street, Chicago, Illinois 60609
Sold
$535,000
3 beds / 3.1 baths / 3,300 ft2
Single Family / Built: 2013
4713
921 37th Street, Chicago, Illinois 60609
Sold
$485,000
3 beds / 2.1 baths / 3,500 ft2
Single Family / Built: 2013
4839
919 37th Street, Chicago, Illinois 60609
Sold
$505,000
4 beds / 3.1 baths / 3,000 ft2
Single Family / Built: 2013
4868
Contact Agent
Listing Provided By
Jameson Sotheby's Intl Realty
